Loading page…
3D Model
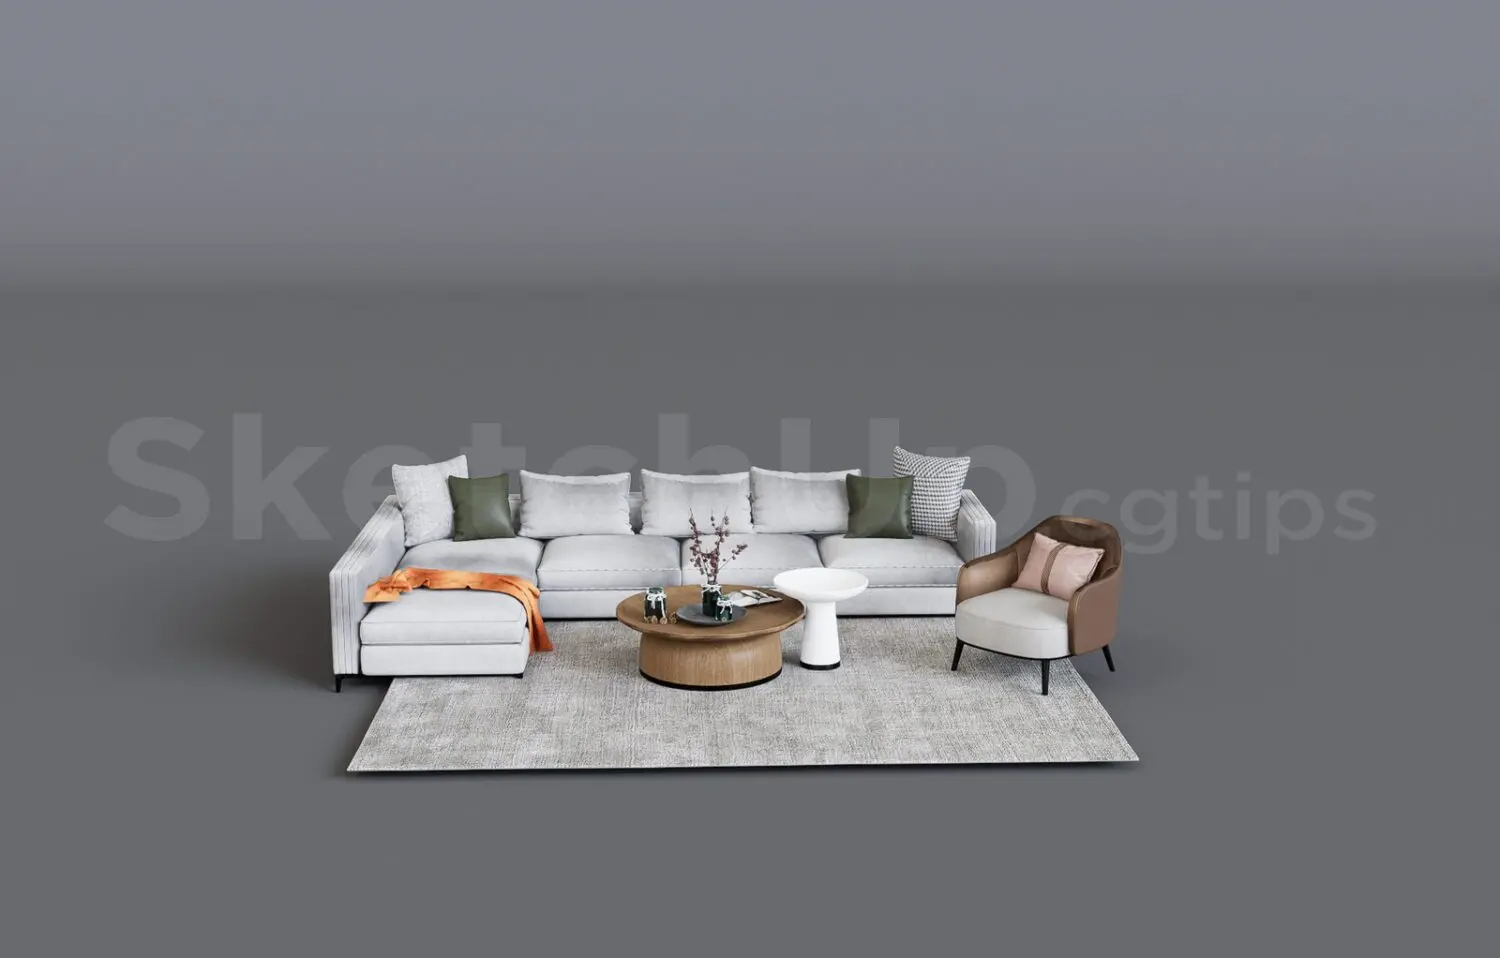
Contemporary Grey Fabric Sectional Living Room Set
by sasiri siripakorn
About this asset
This contemporary living room set in SketchUp features a grey fabric sectional sofa with a chaise, an armchair, and coffee tables. This comprehensive living room set comprises a large, grey fabric sectional sofa with an integrated chaise longue, complemented by a matching accent armchair with leather-effect back detailing. The seating arrangement is paired with two distinct coffee tables: one circular timber-finished table and one smaller, white pedestal-style side table. The ensemble is anchored by a textured grey area rug. Decorative elements include various scatter cushions in olive, grey, and patterned textiles, alongside a draped orange throw, providing a layered, lived-in aesthetic suitable for refined contemporary interior design schemes.
The download is a 48 MB compressed archive containing the native SketchUp (.skp) model holding 4 separate objects. It opens directly in SketchUp; for 3ds Max, Blender or Cinema 4D, import it through a SketchUp importer or convert it first.
When importing this SketchUp set, ensure the geometry is placed on a dedicated layer to manage the complexity of the combined components. The textures are pre-applied, but users should verify that material UV mappings remain intact upon insertion into a project file. For high-quality visualisations, consider swapping generic material nodes for specific render-ready shaders. Scale the model uniformly to match the project floor plan, and use the component structure to easily reposition individual elements like the coffee tables or cushions.