Loading page…
Revit Family
Modern Beige Marker Board Hutch Casework Cabinet
by Greg LeMaire
About this asset
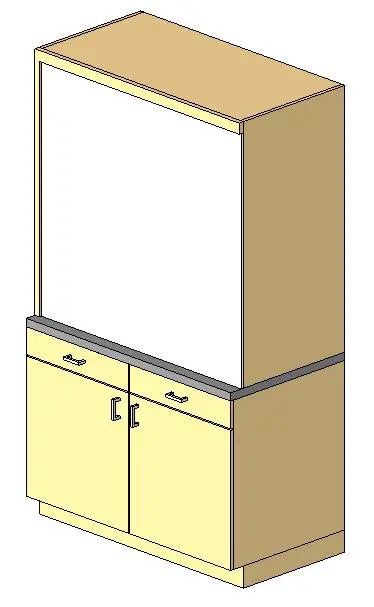
Modern educational storage unit built as a Revit family, featuring a two-door base cabinet topped with an integrated marker board presentation hutch. A modular casework assembly constructed in a clean, vertical profile. The lower volume features a flush base cabinet set on a recessed toe kick, divided into two top drawers and two bottom swing doors fitted with horizontal and vertical wire pull handles. A contrasting perimeter countertop creates a functional ledge separating the base from the deep upper hutch. The hutch frame encloses a full-height white marker board presentation surface, flanked by matching sidewalls and capped with an overhead valence.
The download is a 328 KB file containing a Revit family (.rfa). Load it into a project from the Insert tab with Load Family, then place it like any other component of its category; it schedules and tags with the rest of your model.
Load this.rfa component directly into your active Revit project to fit education or office casework layouts. Align and lock the back face against interior partition assemblies, or array alongside adjacent modular millwork runs. Adjust standard material parameter definitions for cabinet carcasses, laminates, countertop surfaces, and hardware pulls to unify finishes across your interior elevations and schedule outputs.
Conceived for classroom presentation walls, active learning labs, staff prep rooms, and corporate training suites. This unit pairs naturally with continuous classroom perimeter base units, teacher desks, overhead utility cabinets, and tackable wall panels. Professionals specifying educational furniture, whiteboard storage walls, or classroom casework will find this asset ready for design documentation and interior space planning.