Loading page…
Revit Family
Minimalist Mirrored Single-Door Recessed Medicine Cabinet
by Nandan Sawant
About this asset
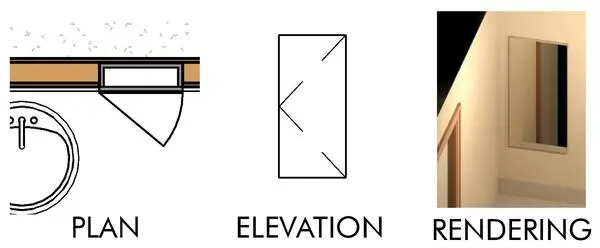
This minimalist mirrored medicine cabinet Revit family provides a wall-recessed single-door bathroom storage unit with clear 2D swing graphics. Designed for clean architectural integration, the fixture features a vertical rectangular carcass sized to fit within standard partition cavity depths. A full-height mirrored single door sits flush or semi-flush against the finished drywall face, framed by a minimal metallic perimeter profile. The front elevation displays clean door-swing linework indicating hinge orientation, while the plan profile accurately represents wall penetration depth alongside a detailed 90-degree swing clearance arc. Internal storage volume is concealed neatly behind the reflective front, maintaining unobtrusive lines across tight bathroom layouts.
The download is a 225 KB file containing a Revit family (.rfa). Load it into a project from the Insert tab with Load Family, then place it like any other component of its category; it schedules and tags with the rest of your model.
In Revit, this wall-hosted casework component cuts cleanly into hosting partitions, streamlining coordination during detailed interior elevations and MEP clearance reviews. The family includes coordinated 2D symbolic linework for floor plans and interior elevations, ensuring standard documentation standards are maintained without manual drafting. Designers can place the unit directly above bathroom vanities, align it with framing layouts, and verify door swing clear zones against adjacent plumbing fixtures.