Loading page…
Revit Family
Line-Based Annotation Symbol with Parametric Text
by Patrick Shannon Allen, RA | NCARB | LEED AP BD+C
About this asset
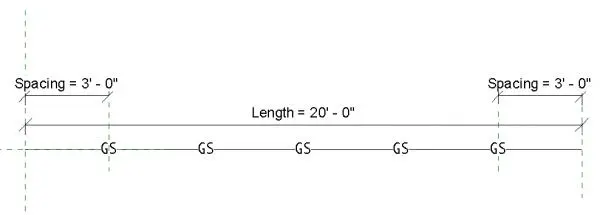
This line-based Revit annotation family provides a parametric symbol for documenting linear spacing and length in technical drawings. This parametric annotation family is designed for use within the Revit drafting environment to streamline the documentation of linear elements. It features a line-based configuration that allows users to stretch the component between two points, automatically updating the associated length and spacing text labels. The graphic representation is clean and minimalist, consisting of standard lines and text parameters that adhere to typical CAD standards. It is useful for indicating repeating intervals, such as structural grid spacing or architectural component placement, ensuring consistent labelling across all plan and elevation views in a project.
The download is a 266 KB file containing a Revit family (.rfa). Load it into a project from the Insert tab with Load Family, then place it like any other component of its category; it schedules and tags with the rest of your model.
To integrate this component, load the RFA file into your project and place it as a detail item within a drafting view or directly onto a sheet. Use the blue grip handles to adjust the length of the line, which will trigger the parametric text labels to recalculate based on the set parameters. Ensure your project text styles are correctly mapped to maintain visual consistency with existing project documentation and standard line weights.
Professionals will find this tool essential for preparing construction documentation across residential, commercial, and industrial projects. It is particularly effective for site plans, structural framing layouts, and interior elevations where precise linear spacing needs to be clearly communicated to contractors. By using this family, architects and engineers can maintain high drafting standards, reduce manual annotation errors, and speed up the production of complex drawing sets. It pairs well with standard dimension strings and other annotation symbols to create professional, readable technical drawings.