Loading page…
Revit Family
Junction Box Electrical Annotation Symbol
by Julian Brummitt
About this asset
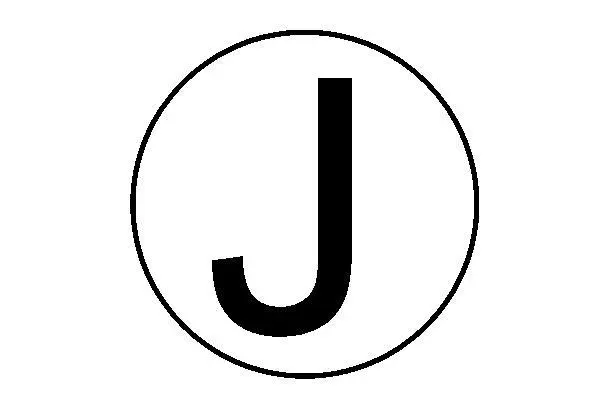
This Junction Box Electrical Annotation Symbol is a native Revit family designed for clear documentation of electrical layouts. The Junction Box Electrical Annotation Symbol consists of a clean, vector-based circular outline containing the uppercase letter J, which serves as a standard graphic representation for junction boxes in electrical engineering documentation. The geometry is simplified and high-contrast, ensuring legibility at various scales when placed on construction document sheets. It is designed to maintain consistent line weights regardless of the project view scale, adhering to standard drafting practices for MEP documentation. The symbol is strictly 2D and does not contain 3D geometry, focusing entirely on providing a clear, unambiguous notation for electrical site plans.
The download is a 51 KB file containing a Revit family (.rfa). Load it into a project from the Insert tab with Load Family, then place it like any other component of its category; it schedules and tags with the rest of your model.
Users load this family into their project as a generic annotation or electrical symbol. Once loaded, it can be placed directly onto floor plans or reflected ceiling plans in the Revit environment. The symbol maintains its relative size on the sheet, ensuring it remains readable even when view scales are adjusted. It is typically mapped to a specific electrical subcategory, allowing the user to control visibility, line weights, and graphics through the visibility/graphics overrides menu in any project view.