Loading page…
Revit Family
Generic Annotation Arrow Symbol
by Ana Gras Samaranch
About this asset
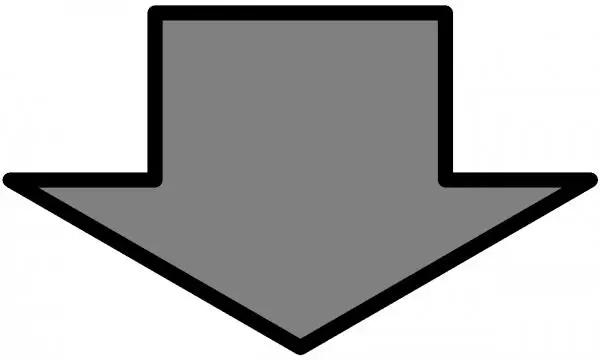
This generic annotation arrow symbol for Revit provides a clean, professional directional indicator for construction documentation. This simple, block-style arrow is designed as a standard 2D annotation family for use within Revit project environments. It features a solid grey fill with a distinct black outline, offering high visibility against white backgrounds in drafting views. The geometry is straightforward, consisting of a rectangular shaft and a triangular head, maintaining a balanced, professional aesthetic suitable for technical drawings. It is lightweight and intended for clear communication of flow, direction, or specific reference points within floor plans, elevations, and detail sheets where standardized graphical symbols are required for clarity.
The download is a 236 KB file containing a Revit family (.rfa). Load it into a project from the Insert tab with Load Family, then place it like any other component of its category; it schedules and tags with the rest of your model.
Load this family into a Revit project via the Load Family command to access it within the Annotate tab. It functions as a standard detail component, allowing for easy placement on drafting views, plan sheets, or sections. Users can rotate the symbol to align with specific directional requirements and scale it as needed to maintain consistent line weights across various drawing scales. It is an efficient, non-hosted element that remains simple to manage within the project browser.
This arrow symbol is essential for busy technical documentation sets where clear navigation of drawings is required. It is frequently employed to indicate traffic flow in parking layouts, mechanical ductwork direction, or to highlight specific reference details on architectural floor plans. By standardizing these markers, design teams ensure consistency across large-scale commercial, residential, or healthcare projects. It pairs effectively with standard line styles and text notes to enhance the legibility of complex construction documents, particularly during the design development and construction documentation phases.