Loading page…
Revit Family
Galvanised Steel 90-Degree Structural Joist Hanger
by James Maldonado
About this asset
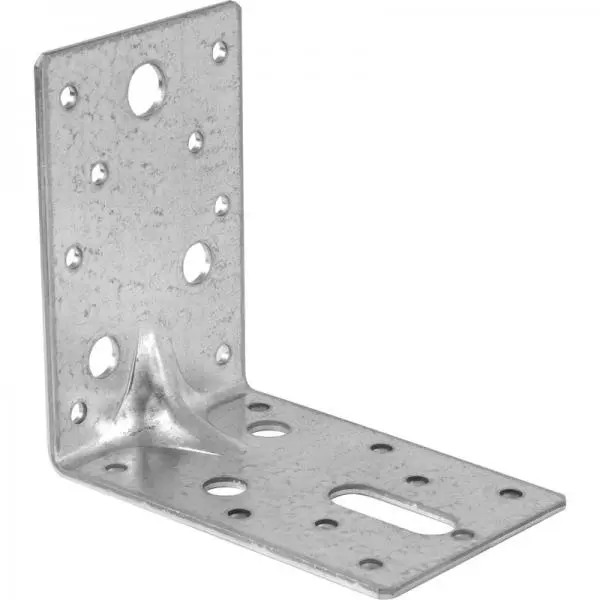
This galvanised steel 90-degree joist hanger is a Revit family component designed for reliable timber-to-timber or timber-to-steel connections. Constructed from heavy-duty galvanised steel, this 90-degree angle bracket features a reinforced gusset at the bend for enhanced load-bearing capacity. The surface is pre-punched with a variety of circular nail holes and a single elongated slot, facilitating precise alignment and secure fastening during installation. Its robust, industrial aesthetic reflects its functional purpose in structural framing. The clean, sharp edges and uniform metallic finish provide a realistic representation for detailed structural models. This component is essential for reinforcing joints where horizontal members meet vertical supports, ensuring stability and structural integrity within timber frame assemblies.
The download is a 461 KB file containing a Revit family (.rfa). Load it into a project from the Insert tab with Load Family, then place it like any other component of its category; it schedules and tags with the rest of your model.
Load this component into your project as a structural family to accurately model framing connections. The object is designed for placement on host elements, allowing it to snap to structural members in plan or section views. Use the provided parameters to adjust the fastener layout if permitted, or simply align the bracket geometry with your beam and column intersections. Ensure the material properties are set to match your project's structural steel specifications for accurate quantity take-offs.