Loading page…
3D Model
White Shaker Style Straight Kitchen Unit with Appliances
by Dillon Hanratty
About this asset
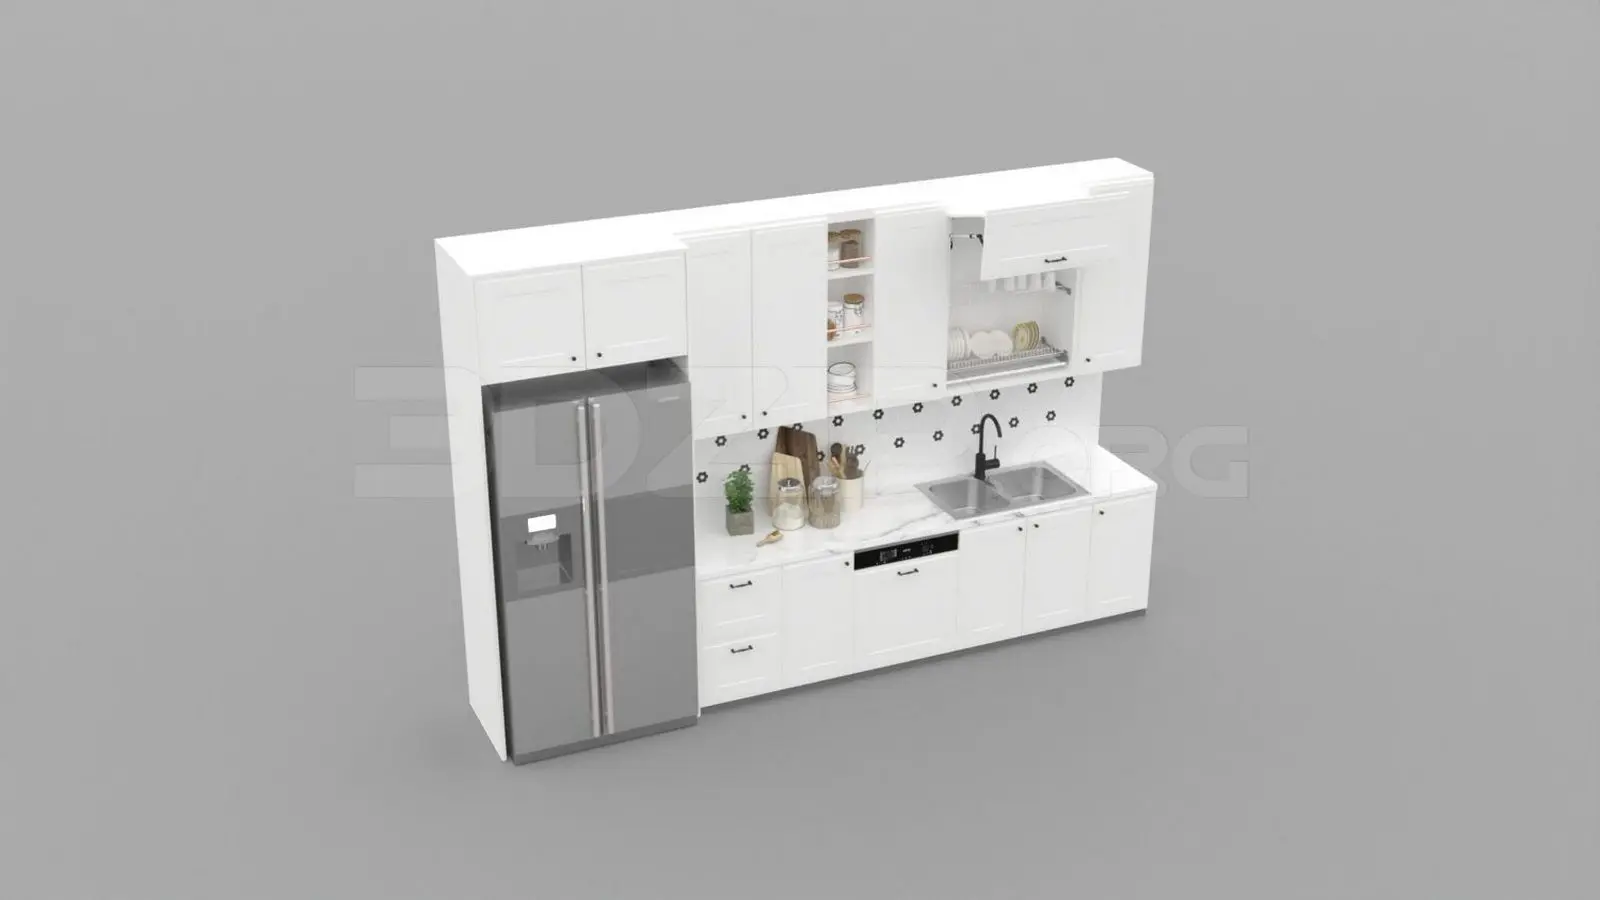
This contemporary straight kitchen unit for 3ds Max features white shaker-style cabinetry, a marble countertop, and integrated appliances. This linear kitchen assembly is defined by its clean, shaker-style door profiles and crisp white finish. The layout incorporates a full-height refrigerator housing, a series of base cabinets with integrated dishwasher, and upper wall units with open shelving and a dedicated dish-drying rack. A marble-effect worktop provides a durable, elegant surface, while a black mixer tap and stainless steel sink basin add functional contrast. The backsplash features a subtle geometric pattern, completing the refined look. All hardware, including handles and internal kitchen accessories, is included as part of the unified cabinet set.
The download is a 44 MB compressed archive containing the native 3ds Max (.max) model, set up with Corona materials. Open it in 3ds Max with Corona installed; for other programs, export to FBX or OBJ from 3ds Max first.
In 3ds Max, this model is organised by logical grouping, allowing for efficient placement within a larger interior scene. Users should check the pivot points upon insertion to ensure flush alignment with walls. The materials are mapped for standard rendering workflows, though users may need to adjust texture tiling or bump map intensities to suit specific lighting setups. The modular nature of the cabinet blocks permits adjustments to the overall length if required for custom floor plans, ensuring a versatile fit for residential projects.