Loading page…
3D Model
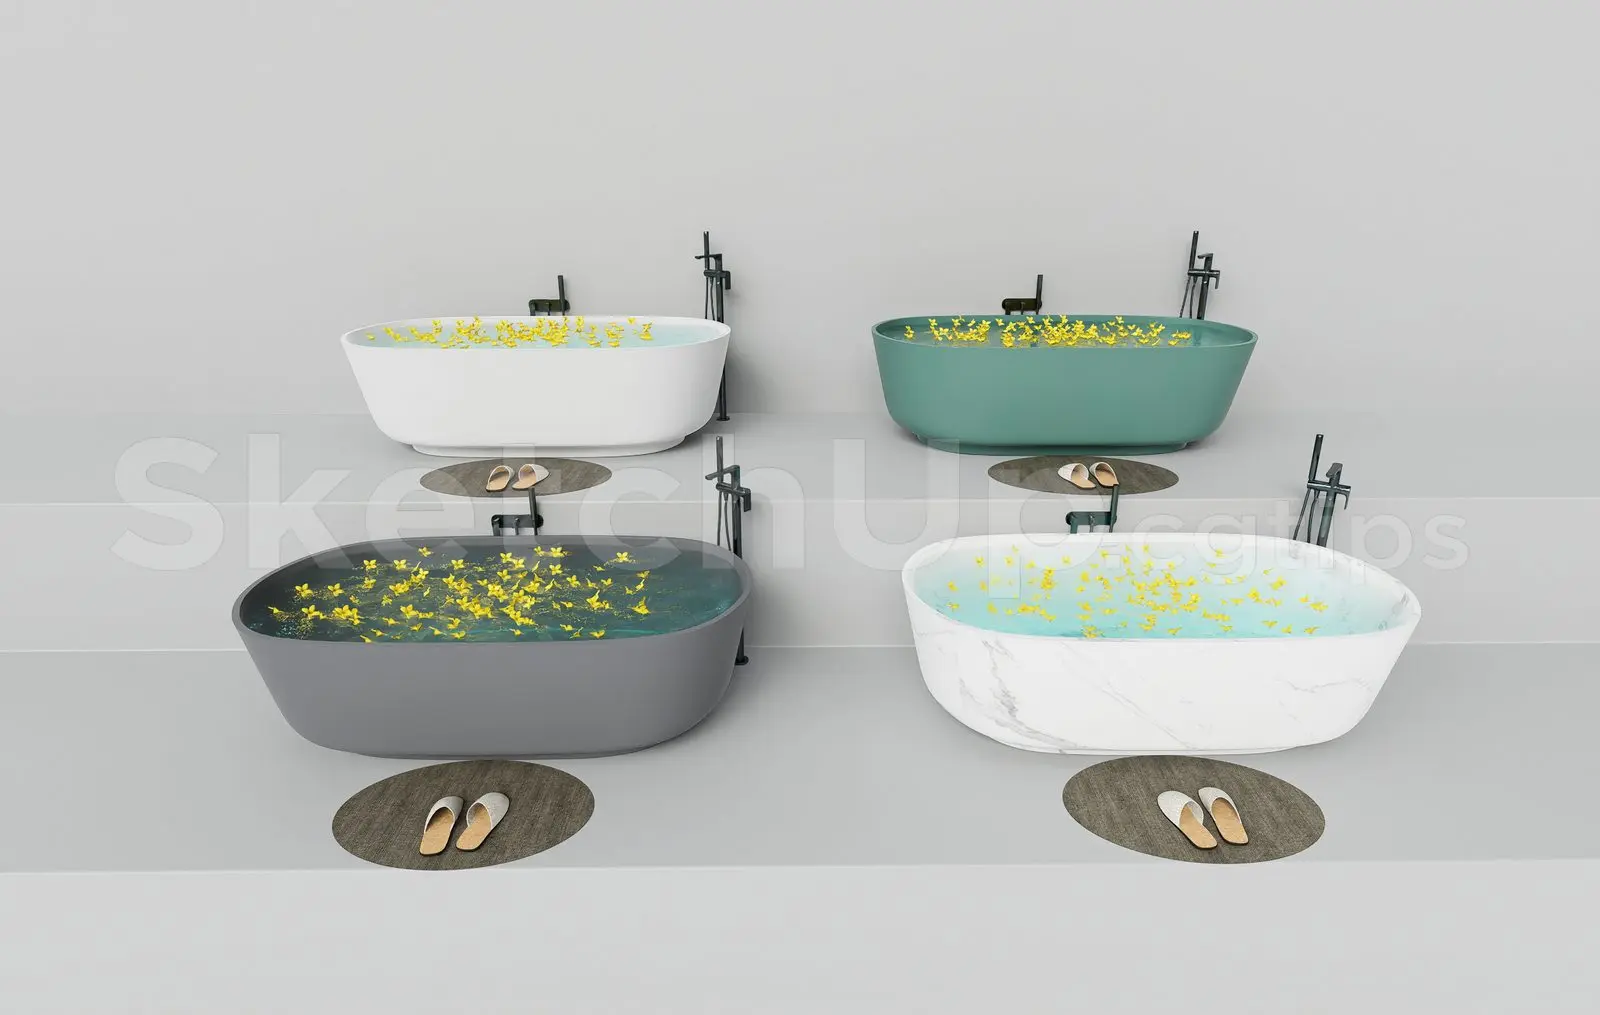
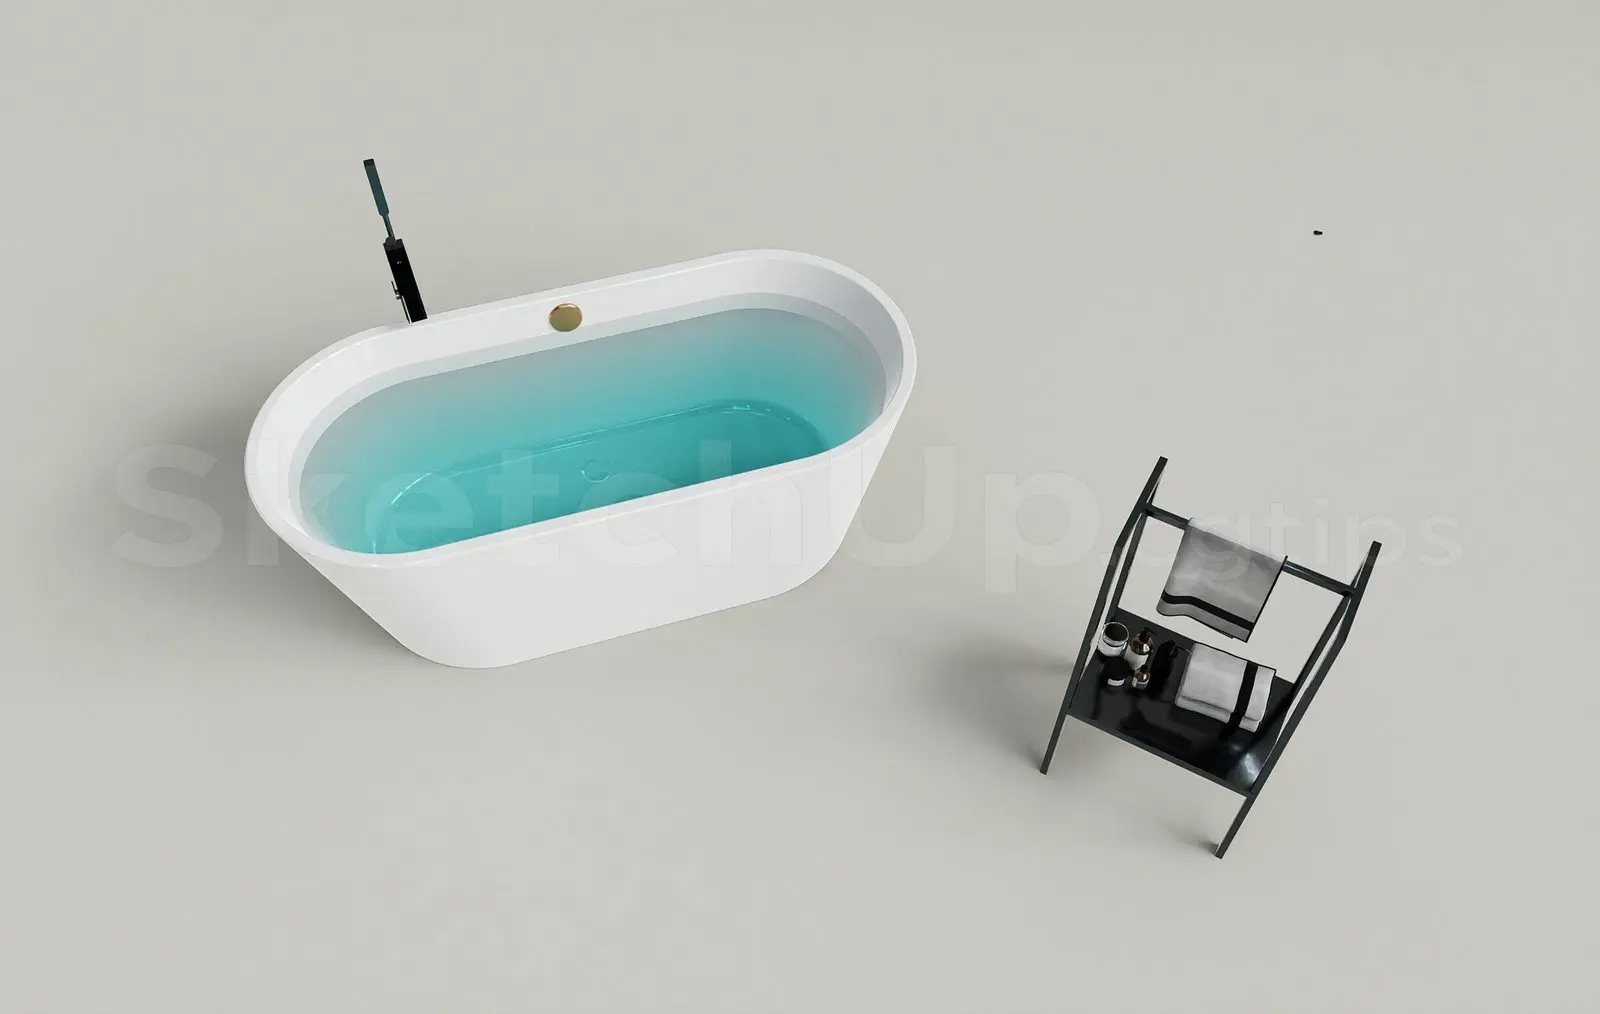
White Freestanding Oval Bathtub with Black Floor-Mounted Faucet
by Eren Eylul YAPICI
About this asset
This modern freestanding oval bathtub SketchUp model features a crisp white finish and a sleek, black floor-mounted faucet. This contemporary soaking tub features a smooth, oval-shaped basin with clean, minimalist lines and a glossy white finish. The design includes an integrated floor-mounted faucet in a matte black finish, positioned to the side of the tub. The internal overflow and drain are subtly detailed with metallic accents. The overall form is ergonomic, designed for comfort and ease of installation in various bathroom layouts. Its simple, unadorned silhouette makes it suitable for a wide range of interior styles, from high-end residential master suites to luxury hotel bathrooms where a clean, uncluttered aesthetic is required.
The download is a 36.8 MB compressed archive containing the native SketchUp (.skp) model. It opens directly in SketchUp; for 3ds Max, Blender or Cinema 4D, import it through a SketchUp importer or convert it first.
To integrate this SketchUp component, import the file directly into your master scene using the component browser. Ensure the model is placed on a dedicated layer for sanitaryware to manage visibility effectively. The surface materials are applied as standard textures, allowing for easy adjustment of reflection and glossiness settings within your chosen render engine. Scale the tub appropriately to align with your project's specific floor plan dimensions before positioning the floor-mounted faucet fixture to ensure proper plumbing clearance and accurate spatial representation.