Loading page…
3D Model
Traditional White and Blue L-Shaped Kitchen Unit
by Wayne Erb
About this asset
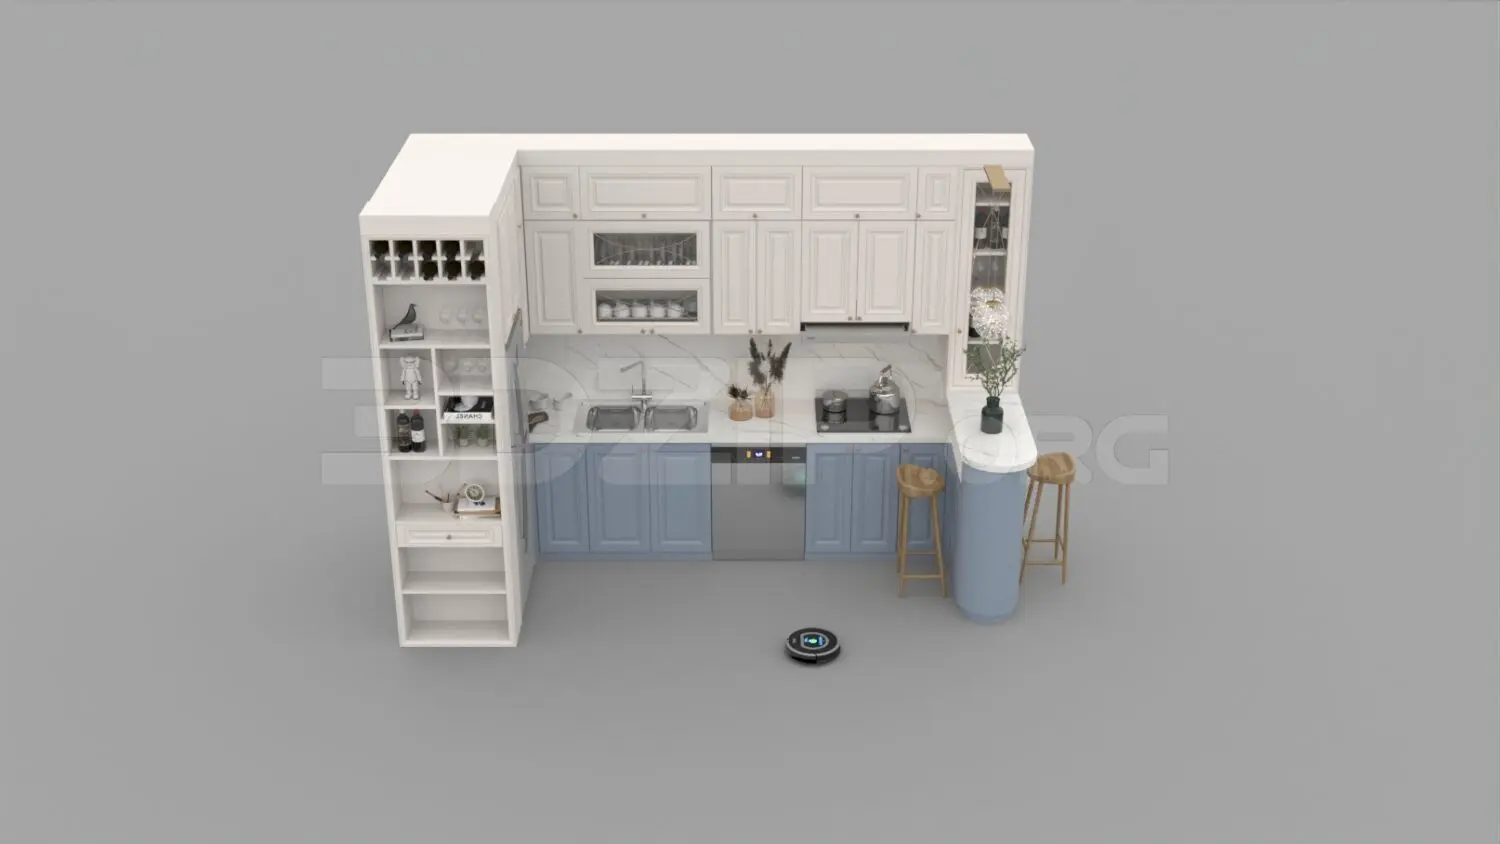
This traditional 3ds Max kitchen unit features white upper cabinets, blue lower cabinetry, and an integrated L-shaped marble breakfast bar. This L-shaped kitchen assembly showcases a classic two-tone aesthetic, pairing crisp white upper cabinetry with soft blue shaker-style lower units. The layout includes an integrated tall shelving unit with wine storage, a marble-topped breakfast bar peninsula, and a stone-look splashback. Details include panelled cabinet doors, a double-bowl stainless steel sink, a built-in hob, and a dishwasher. The design is complemented by two wooden bar stools and decorative accessories such as glassware and greenery. The overall proportions provide a functional, balanced workspace suited for compact residential kitchen environments.
The download is a 96 MB compressed archive containing the native 3ds Max (.max) model, set up with Corona materials. Open it in 3ds Max with Corona installed; for other programs, export to FBX or OBJ from 3ds Max first.
In 3ds Max, this kitchen is organised into logical layers, allowing for easy selection of individual cabinets, appliances, and accessories. Users should verify the pivot points upon insertion to ensure precise placement against walls. Material slots are assigned for easy adjustment of cabinet finishes or countertop textures. The model is scaled for standard kitchen heights, making it ready for immediate integration into an interior scene. Lighting can be set up using standard area lights to highlight the cabinetry profiles and reflective surfaces.