Loading page…
3D Model
Sage Green L-Shaped Kitchen Unit with Integrated Appliances
by Malika Wadel
About this asset
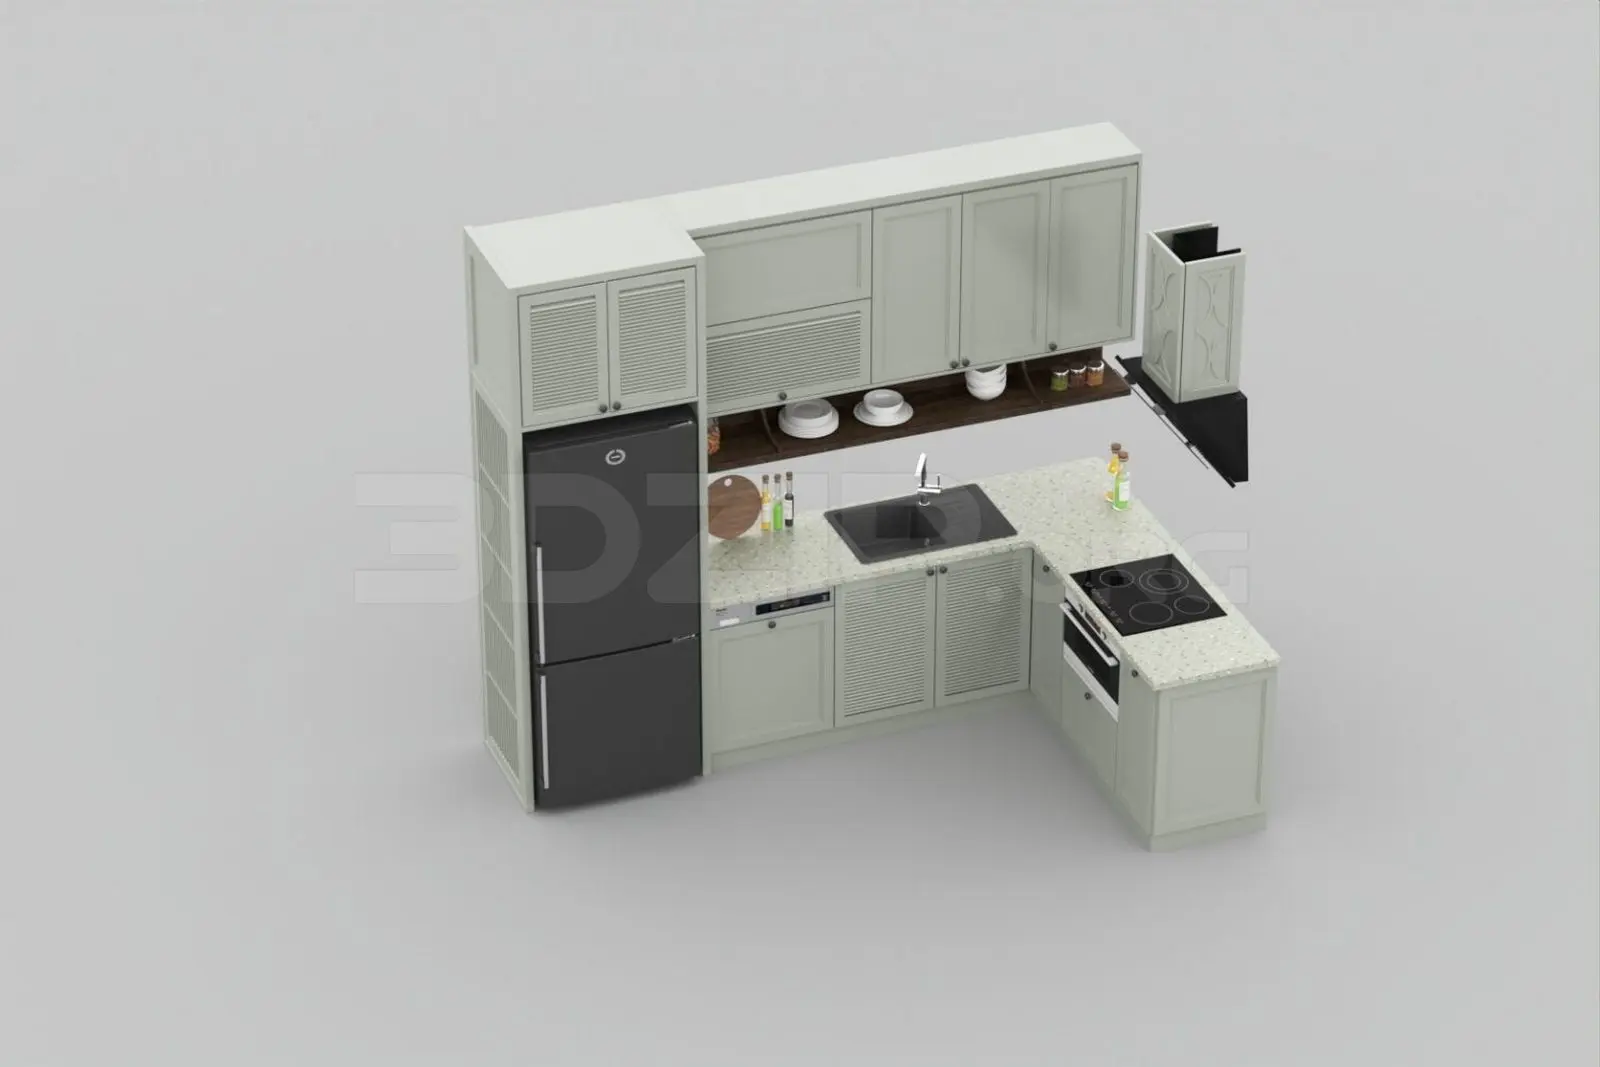
This contemporary L-shaped kitchen unit for 3ds Max features sage green cabinetry, a speckled stone countertop, and integrated appliances. This L-shaped kitchen configuration combines traditional shaker-style cabinet doors with modern slatted ventilation panels on the tall storage unit. The soft sage green finish is complemented by a light-coloured, speckled stone worktop that integrates a dark composite sink. A dark brown open shelving unit sits beneath the upper cabinets, providing accessible storage for kitchenware. Appliances include a tall black refrigerator, a built-in cooktop, and a matching black range hood with decorative detailing. The design balances a classic aesthetic with functional, contemporary storage solutions, offering a cohesive look for a compact or medium-sized residential space.
The download is a 51.5 MB compressed archive containing the native 3ds Max (.max) model, set up with Corona materials. Open it in 3ds Max with Corona installed; for other programs, export to FBX or OBJ from 3ds Max first.
In 3ds Max, this kitchen unit is organised by logical grouping, allowing for easy placement and adjustment within a floor plan. Users should ensure the pivot points are correctly aligned to the base for snapping to walls and corners. Materials are applied as standard multi-sub-object shaders, which can be easily swapped or adjusted for specific render requirements. The model relies on clean geometry for the cabinets and appliances, making it straightforward to modify the layout or integrate custom hardware and lighting elements within the scene.