Loading page…
3D Model
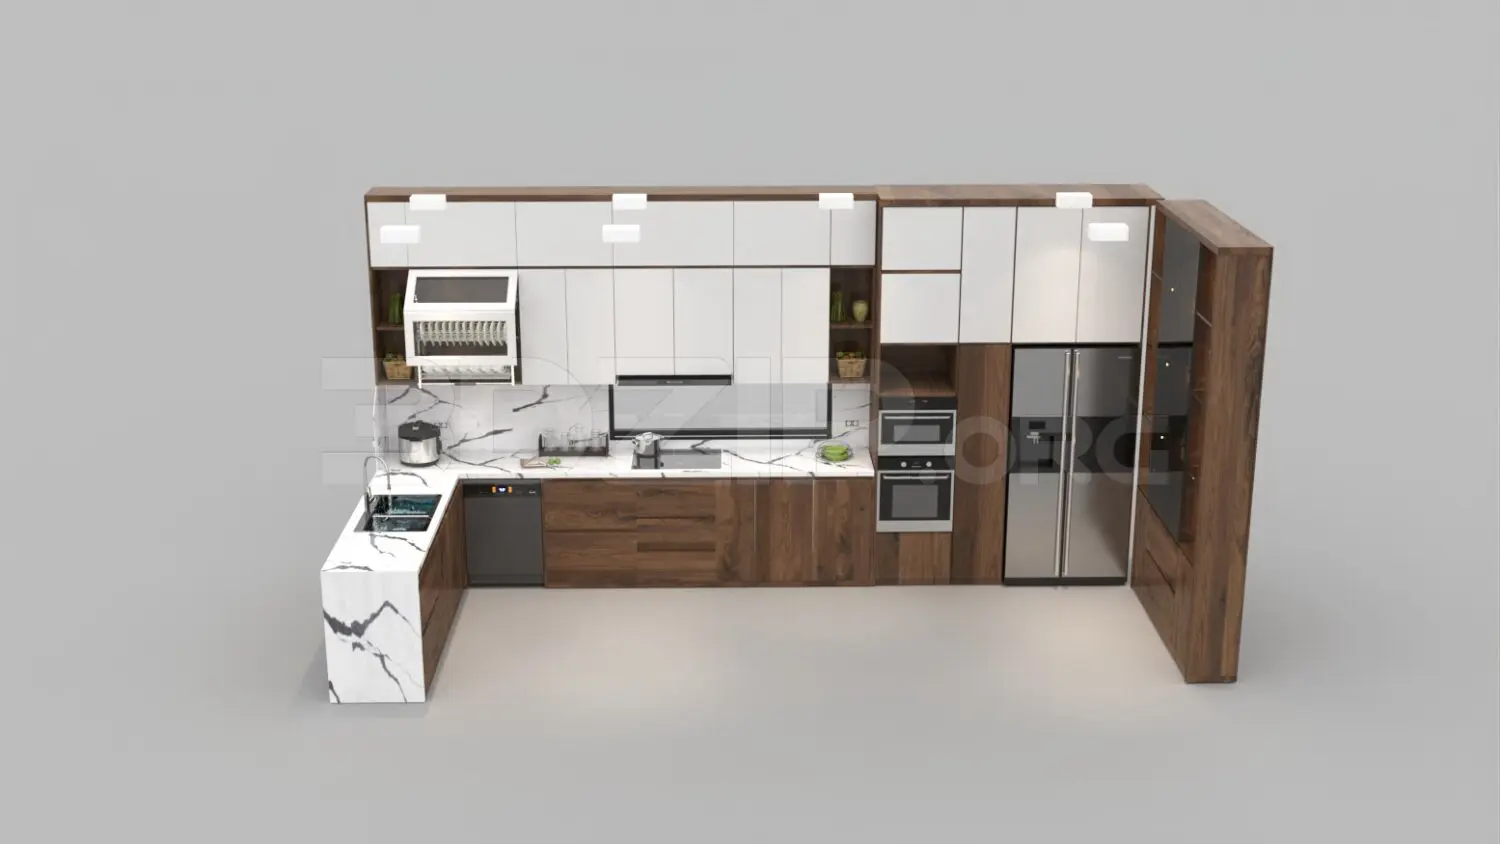
Modern White and Walnut L-Shaped Kitchen Scene
by Etheriot Games
About this asset
This modern L-shaped kitchen scene for 3ds Max features high-contrast white and walnut cabinetry with integrated marble-effect surfaces. This complete kitchen assembly utilizes a clean, modern aesthetic with a focus on functional zoning. The layout includes a long linear run of base and wall cabinets finished in a rich walnut veneer, complemented by crisp white upper cupboards. A marble-effect countertop with bold veining defines the workspace, extending to a perpendicular peninsula with an integrated sink. The cabinetry is modular, featuring a built-in double oven tower, a tall refrigerator unit, and integrated appliances. Open shelving sections are incorporated into the end of the wall-mounted cabinetry, providing a balanced visual break in the solid timber surfaces.
The download is a 48.3 MB compressed archive containing the native 3ds Max (.max) scene, set up with Corona materials. Open it in 3ds Max with Corona installed; for other programs, export to FBX or OBJ from 3ds Max first.
When integrating this kitchen into a 3ds Max project, maintain the layer structure for easy material overriding or adjustment. The scene is organized by component, allowing for the isolation of appliances or cabinetry units during the lighting setup phase. Use the provided mapping coordinates to ensure the wood grain direction is consistent across adjacent cabinet doors. If scaling the model for a specific floor plan, ensure that the appliance dimensions remain true to standard industry sizes to maintain a realistic look.