Loading page…
3D Model
Modern White and Dark Wood Straight Kitchen Unit
by Adam Jospehson
About this asset
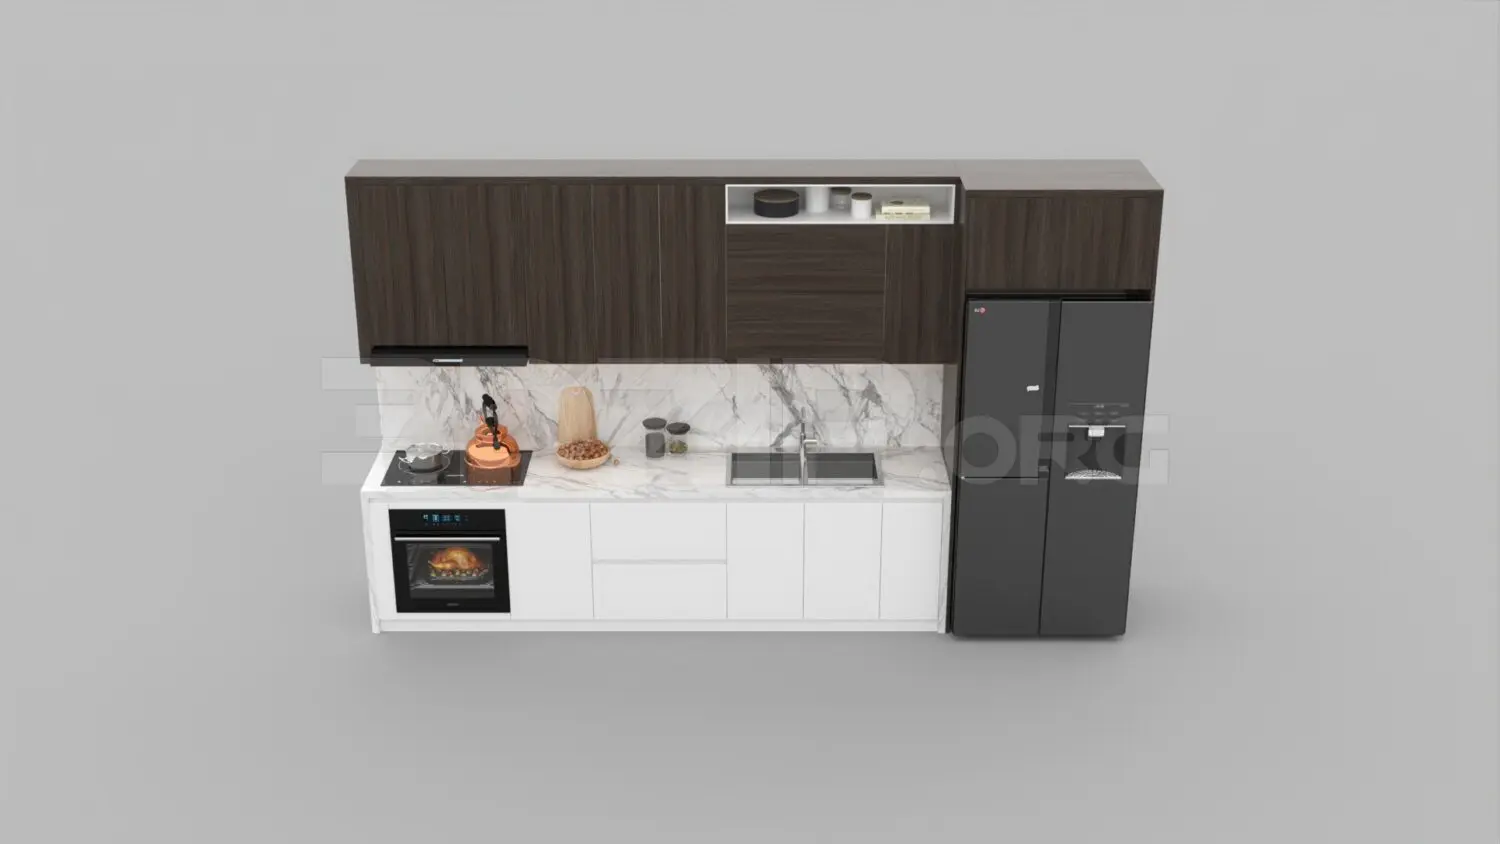
This modern straight kitchen unit for 3ds Max features dark wood upper cabinets, white base units, and a white marble countertop. This linear kitchen assembly comprises a bank of dark wood-veneered upper cabinets with a central open shelf, paired with clean-lined white base units. A high-contrast aesthetic is achieved through the integration of a white marble splashback and worktop with prominent grey veining. The configuration includes an integrated oven, a sleek induction cooktop, a stainless steel sink with a mixer tap, and a tall black double-door refrigerator. The design balances dark, textured overhead storage with minimalist, matte-finish lower cupboards, creating a functional and contemporary aesthetic suitable for compact residential floor plans.
The download is a 24.7 MB compressed archive containing the native 3ds Max (.max) model, set up with Corona materials. Open it in 3ds Max with Corona installed; for other programs, export to FBX or OBJ from 3ds Max first.
In 3ds Max, this model is organised into logical layers for easy manipulation of the cabinetry, appliances, and worktops. Users can quickly adjust the overall length or swap out individual components by selecting the grouped geometry. Materials are applied using standard mapping, allowing for straightforward texture scaling to match specific project requirements. Lighting the scene requires placing area lights near the work surfaces to highlight the marble finish and the depth of the dark wood cabinetry, ensuring realistic reflections on the appliance surfaces.