Loading page…
Revit Family
Perforated Return Grille
by Adam Jospehson
About this asset
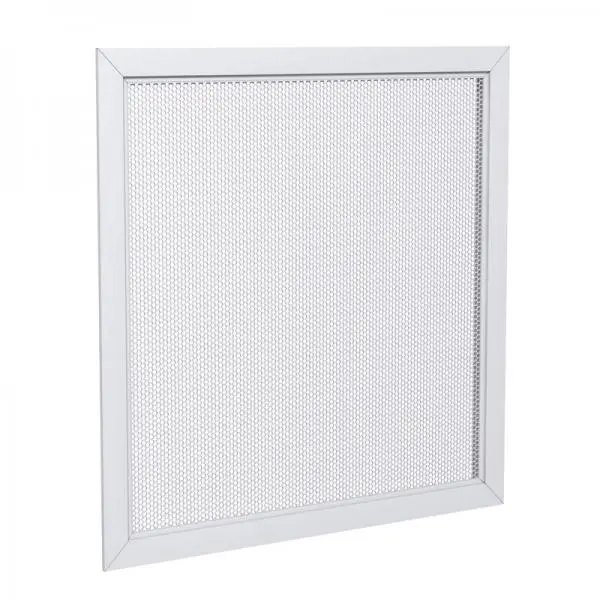
This Revit family is a perforated return grille featuring a clean white metal frame, designed for efficient ceiling-based air distribution. This perforated return grille features a minimalist square profile with a fine, uniform mesh pattern designed for optimal airflow and aesthetic integration. The robust metal frame is finished in a standard white powder coat, providing a neutral appearance that blends seamlessly into suspended ceiling grids or plasterboard surfaces. Its geometry is precise, showing clean mitred corners and a consistent perforation density across the central face. This component serves as a standard architectural element for mechanical systems, balancing functional performance with a low-profile, unobtrusive design suitable for various ceiling applications.
The download is a 512 KB file containing a Revit family (.rfa). Load it into a project from the Insert tab with Load Family, then place it like any other component of its category; it schedules and tags with the rest of your model.
Engineers can load this Revit family into a project to represent HVAC return points within a ceiling plan. It is typically hosted on ceiling elements, allowing for easy placement and alignment with grid layouts. Users should check the family parameters for adjustable dimensions to match specific ductwork requirements. Material assignments can be managed via the object styles or parameter overrides to ensure correct scheduling and visual representation in reflected ceiling plans and coordination models.