Loading page…
3D Model
Modern Light Wood Kitchen Cabinetry and Appliance Set
by Erin White
About this asset
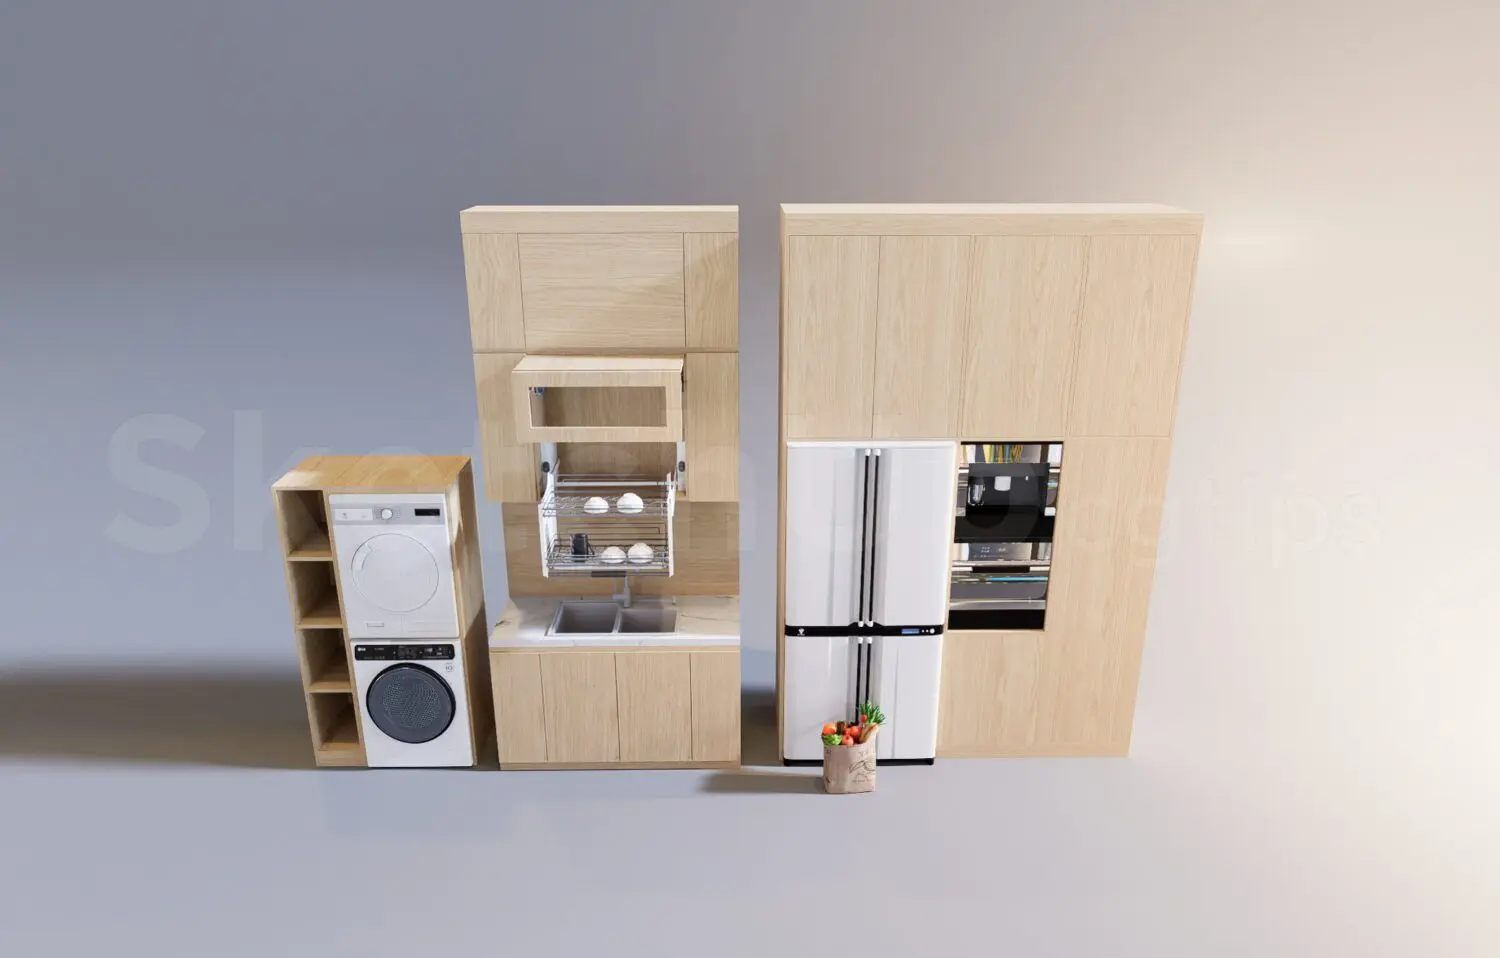
This modern kitchen cabinetry and appliance set for SketchUp features integrated laundry, sink storage, and tall refrigeration units. The set comprises three distinct functional sections finished in a light natural wood grain. The leftmost unit is a vertical laundry station with open shelving and stacked washer-dryer appliances. The central section features a sink base with an upper cabinet containing a pull-down wire rack system for dish storage. The rightmost unit is a floor-to-ceiling pantry and appliance wall, housing a white multi-door refrigerator and a built-in coffee machine. Proportions are clean and minimalist, relying on flat-panel doors and integrated hardware to maintain a seamless, contemporary aesthetic throughout the entire kitchen block assembly.
The download is an 18.9 MB compressed archive containing the native SketchUp (.skp) model holding 3 separate objects. It opens directly in SketchUp; for 3ds Max, Blender or Cinema 4D, import it through a SketchUp importer or convert it first.
Users can import this SketchUp model directly into their project files as a component group. The geometry is organised into logical layers, allowing for the isolation of appliances from the cabinetry carcasses for easier texturing or material swapping. Designers should verify the scale against their floor plan before placement. The file is optimised for standard rendering workflows; ensure that the wood grain textures are correctly mapped after any scaling adjustments to maintain the intended visual consistency across the cabinetry faces.