Loading page…
3D Model
Traditional Asian Roof Set with Dou-Gong Brackets
by Erin White
About this asset
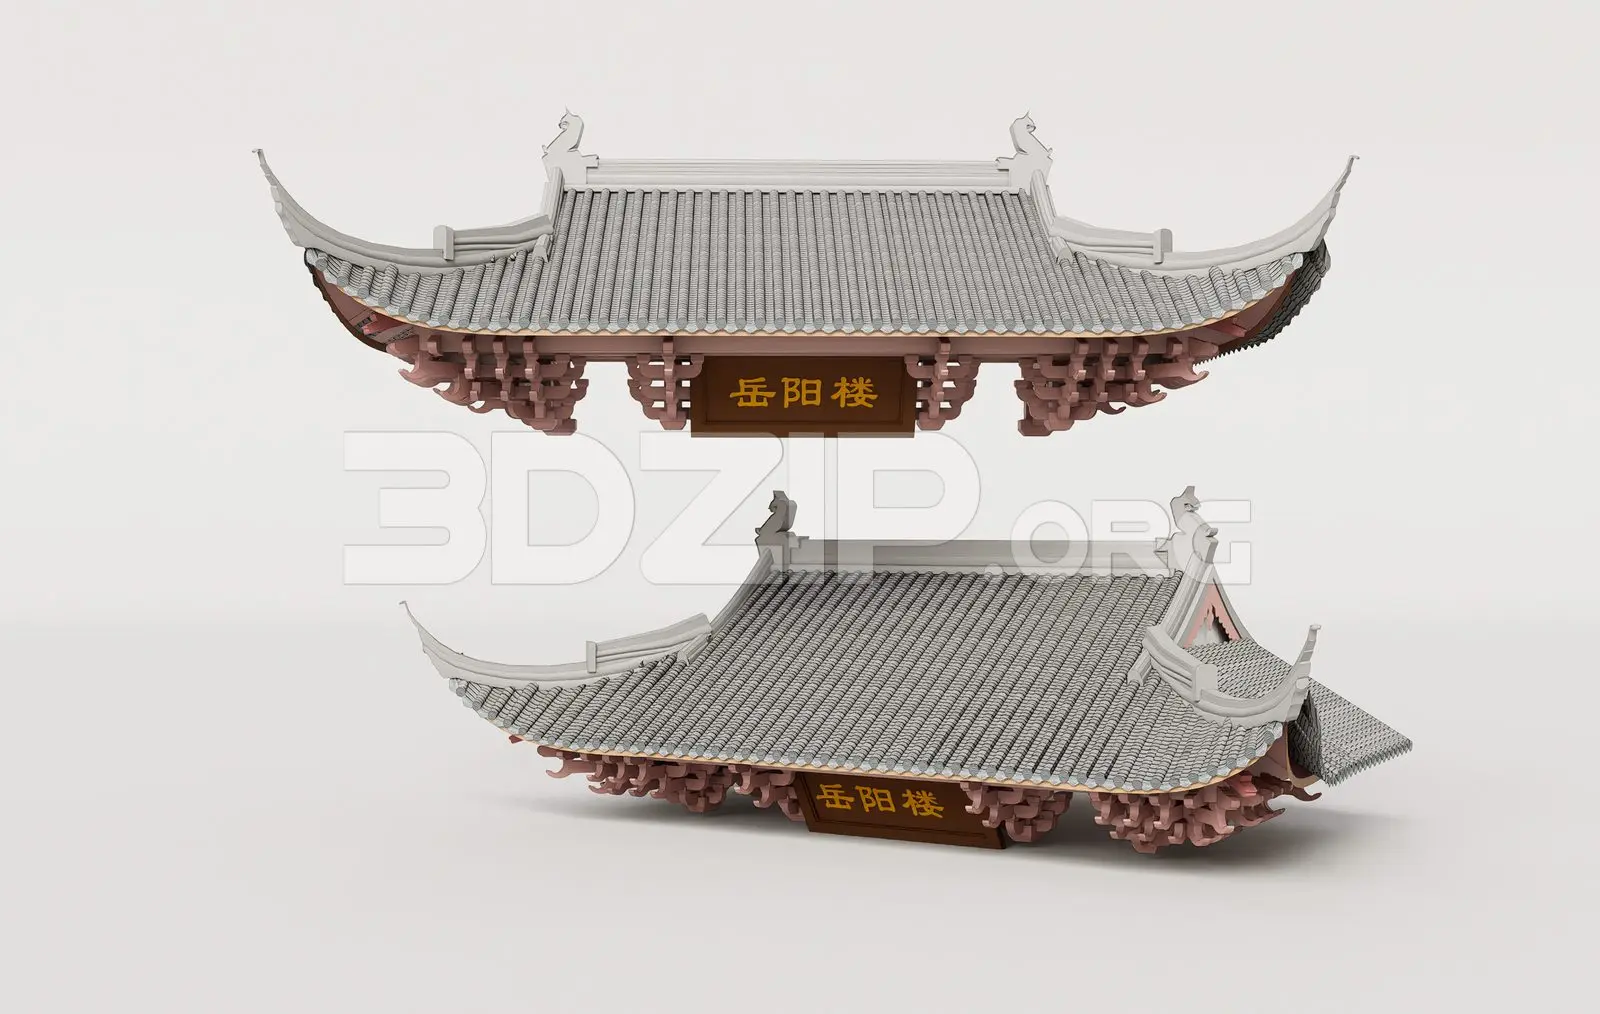
This 3ds Max model set features two traditional Asian roof assemblies complete with intricate dou-gong bracket systems and tiled roofs. This architectural set includes two distinct configurations of traditional Asian-style roofs, characterised by their sweeping, upward-curving eaves. The structures exhibit highly detailed dou-gong bracket systems, typical of historic timber construction, which support the overhanging eaves. The roof surfaces are finished with repetitive, textured grey tiles, while the structural timber components are rendered in a warm brown tone. Each unit includes a decorative central signage board with embossed characters, reinforcing the authentic aesthetic of the design. These models are constructed with precise geometry to capture the complex joinery and layered silhouettes of classical temple or pavilion architecture.
The download is a 2 MB compressed archive containing the native 3ds Max (.max) model holding 2 separate objects. Open it in 3ds Max; for other programs, export to FBX or OBJ from 3ds Max first.
Users can import these assets directly into 3ds Max as standalone architectural features or integrate them into larger building models. The geometry is organised to allow for easy scaling to fit specific pavilion or gatehouse dimensions. When applying materials, users should leverage the existing UV mapping for the tile textures and utilise procedural wood grain shaders on the bracket elements to achieve realistic lighting interactions. Ensure the pivot points are correctly aligned at the base of the brackets to simplify placement during scene assembly.