Loading page…
3D Scene
Modern Luxury Open-Plan Living Room and Kitchen Scene
by Erin White
About this asset
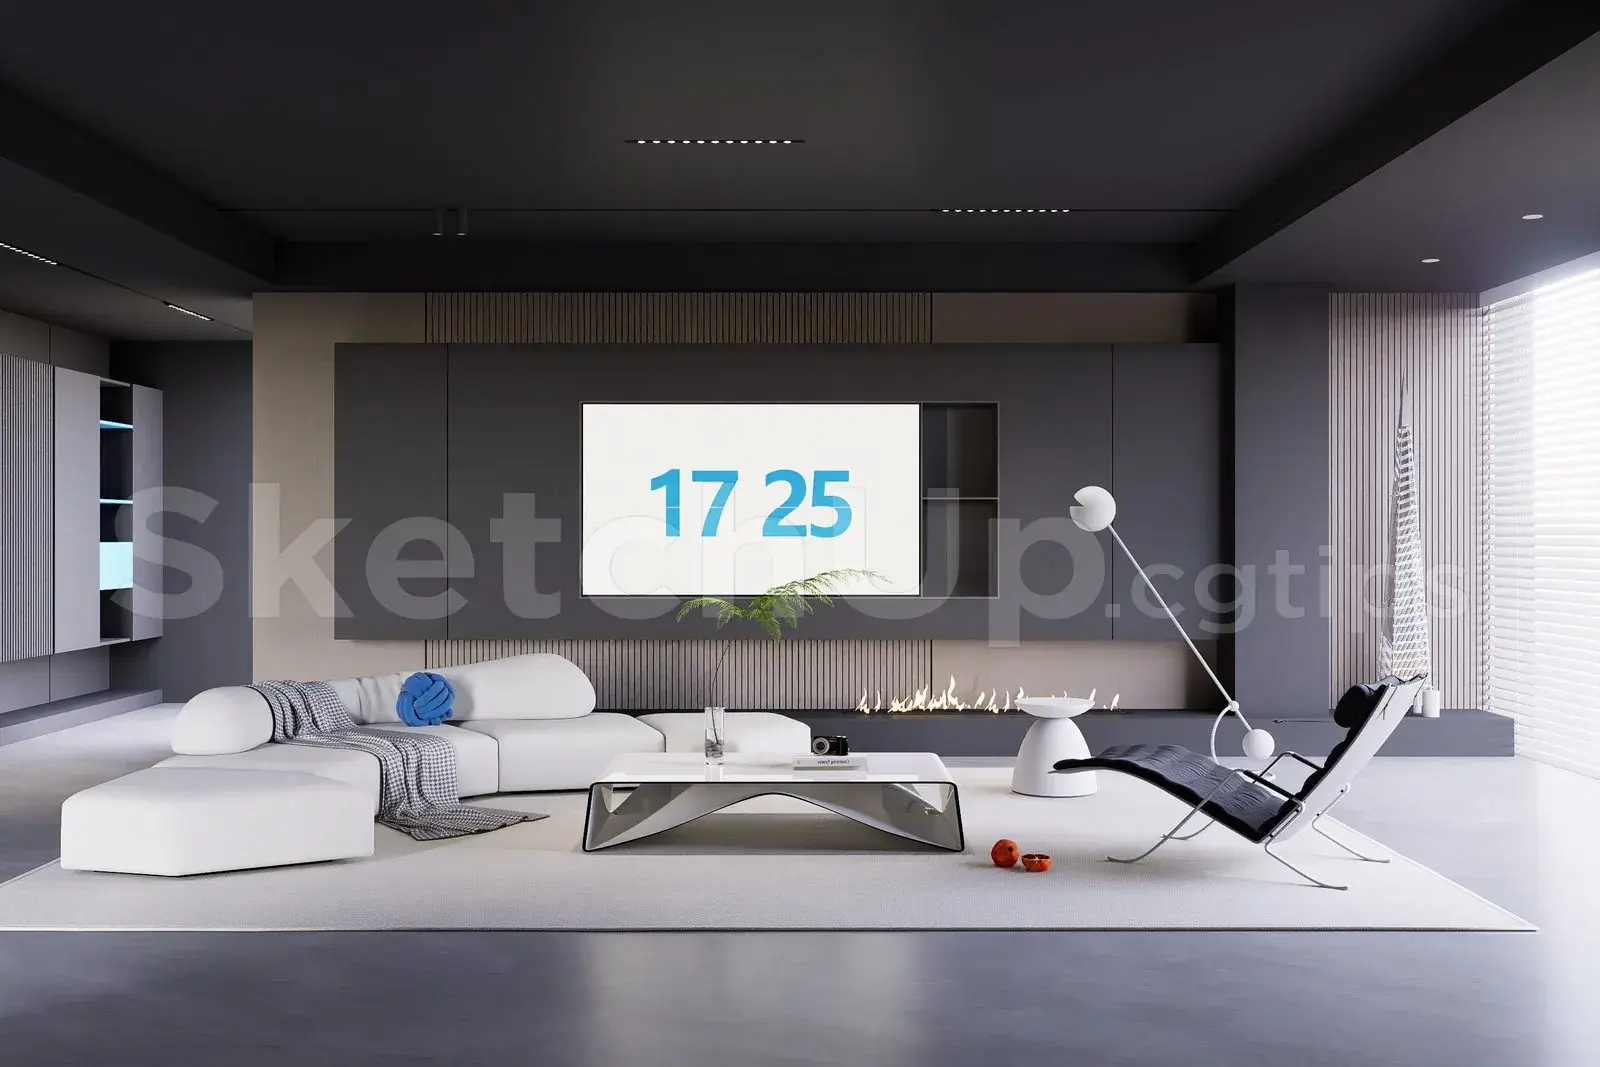
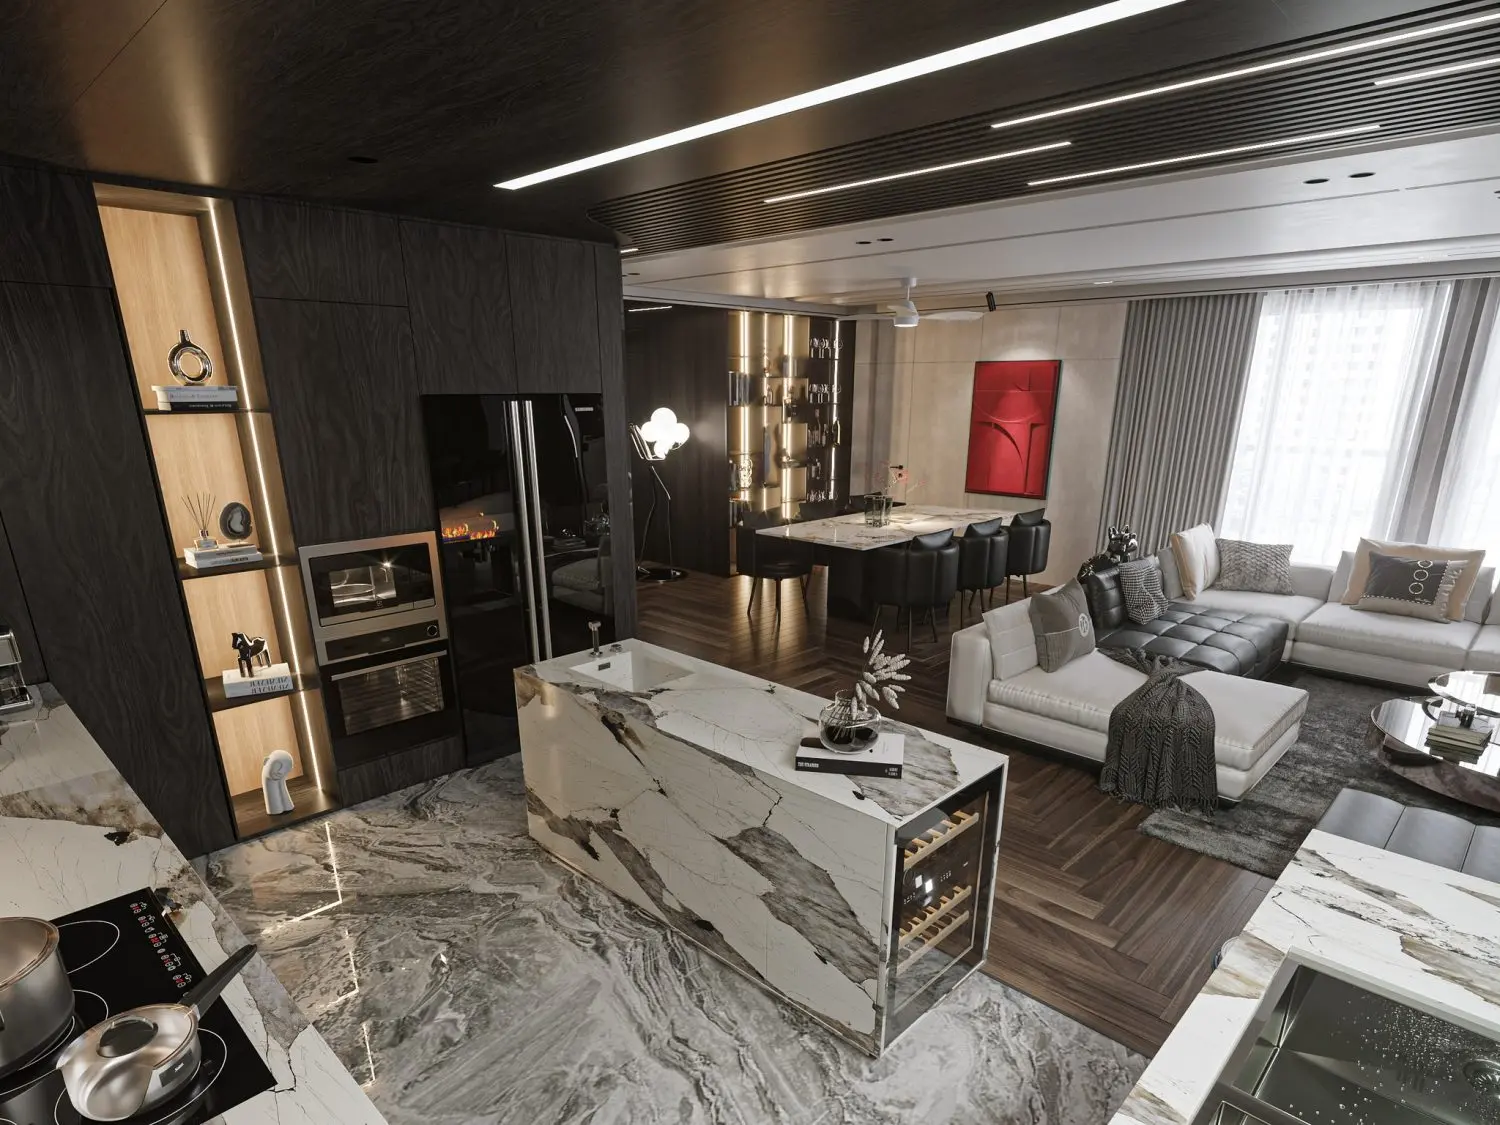
This modern luxury open-plan living room and kitchen 3ds Max scene features high-end marble surfaces and dark timber cabinetry. This comprehensive interior scene showcases a high-end open-plan layout, defined by a striking contrast between dark wood cabinetry and dramatic veined marble surfaces. The kitchen island serves as a central focal point, integrating a sink and wine storage, while the adjacent living area is anchored by a large, modular white sofa. Herringbone timber flooring flows through the space, complemented by recessed linear lighting and a sophisticated palette of charcoal, white, and natural wood tones. Every element, from the dining furniture to the integrated appliances and decorative shelving, is arranged to create a cohesive, contemporary living environment.
The download is a 667 MB compressed archive containing the native 3ds Max (.max) scene. Open it in 3ds Max; for other programs, export to FBX or OBJ from 3ds Max first.
Professionals can utilise this 3ds Max scene by merging it into an existing project or using it as a base for high-end residential visualisations. The file is structured to allow for easy adjustment of camera angles, lighting intensity, and material properties. Users should check the layer management upon opening to isolate specific furniture groups or kitchen components. Texture maps are typically mapped to standard geometry, allowing for quick adjustments to scale or tiling to suit specific project requirements without compromising the overall scene composition.