Loading page…
3D Model
Modern Black and Walnut Straight Kitchen Unit
by Ian Fennimore
About this asset
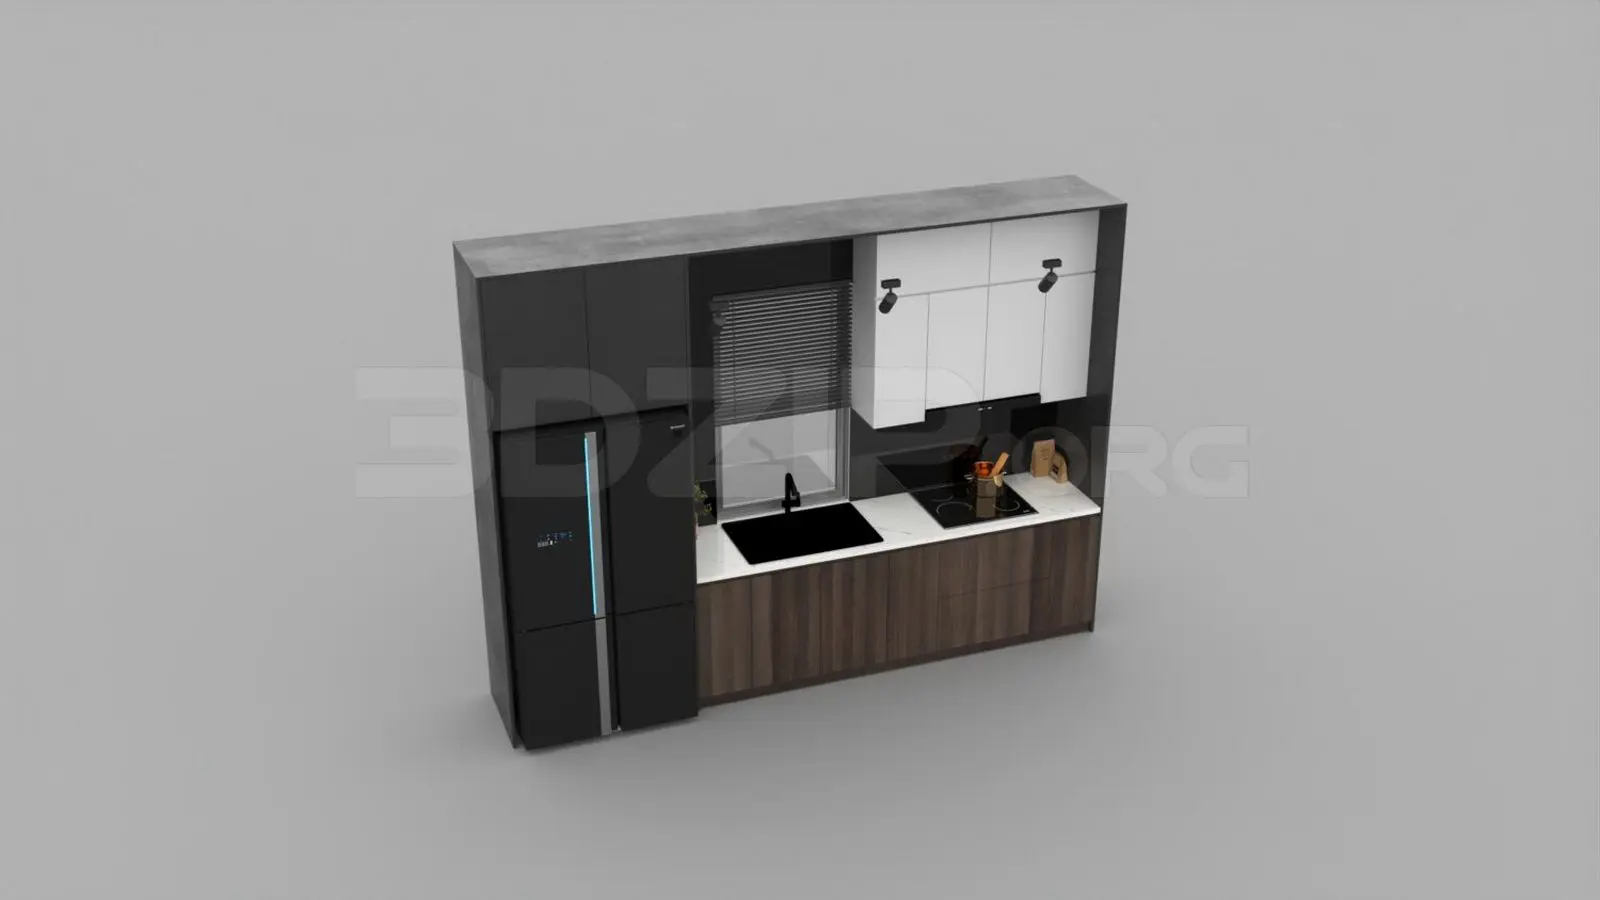
This modern straight kitchen unit for 3ds Max features a sleek combination of walnut-toned cabinetry, matte black accents, and integrated appliances. This linear kitchen assembly is defined by a clean, minimalist aesthetic. The base cabinets feature a rich walnut-brown wood grain finish, contrasted by crisp white upper cupboards and a solid white countertop. A full-height black pantry and integrated refrigerator unit anchor the left side, providing a strong vertical element. The workspace includes a matte black sink and a flush-mounted induction cooktop. Subtle details like the integrated lighting and slim profile hardware maintain a refined look. The assembly is framed by a dark grey surround, creating a cohesive, architectural block suitable for contemporary open-plan interiors.
The download is a 37.6 MB compressed archive containing the native 3ds Max (.max) model, set up with Corona materials. Open it in 3ds Max with Corona installed; for other programs, export to FBX or OBJ from 3ds Max first.
To integrate this unit into a 3ds Max scene, merge the file into your master project and ensure the pivot point is set to the floor level for easy placement against walls. The kitchen is organised into logical layers, allowing for individual control over appliances, cabinetry, and hardware. Apply your preferred lighting setup to highlight the material contrast between the wood grain and matte surfaces, and ensure the texture maps are correctly linked via the asset tracker to maintain high-quality render output.