Loading page…
CAD Drawing
Grohe Kitchen Faucet Set
by Ian Fennimore
About this asset
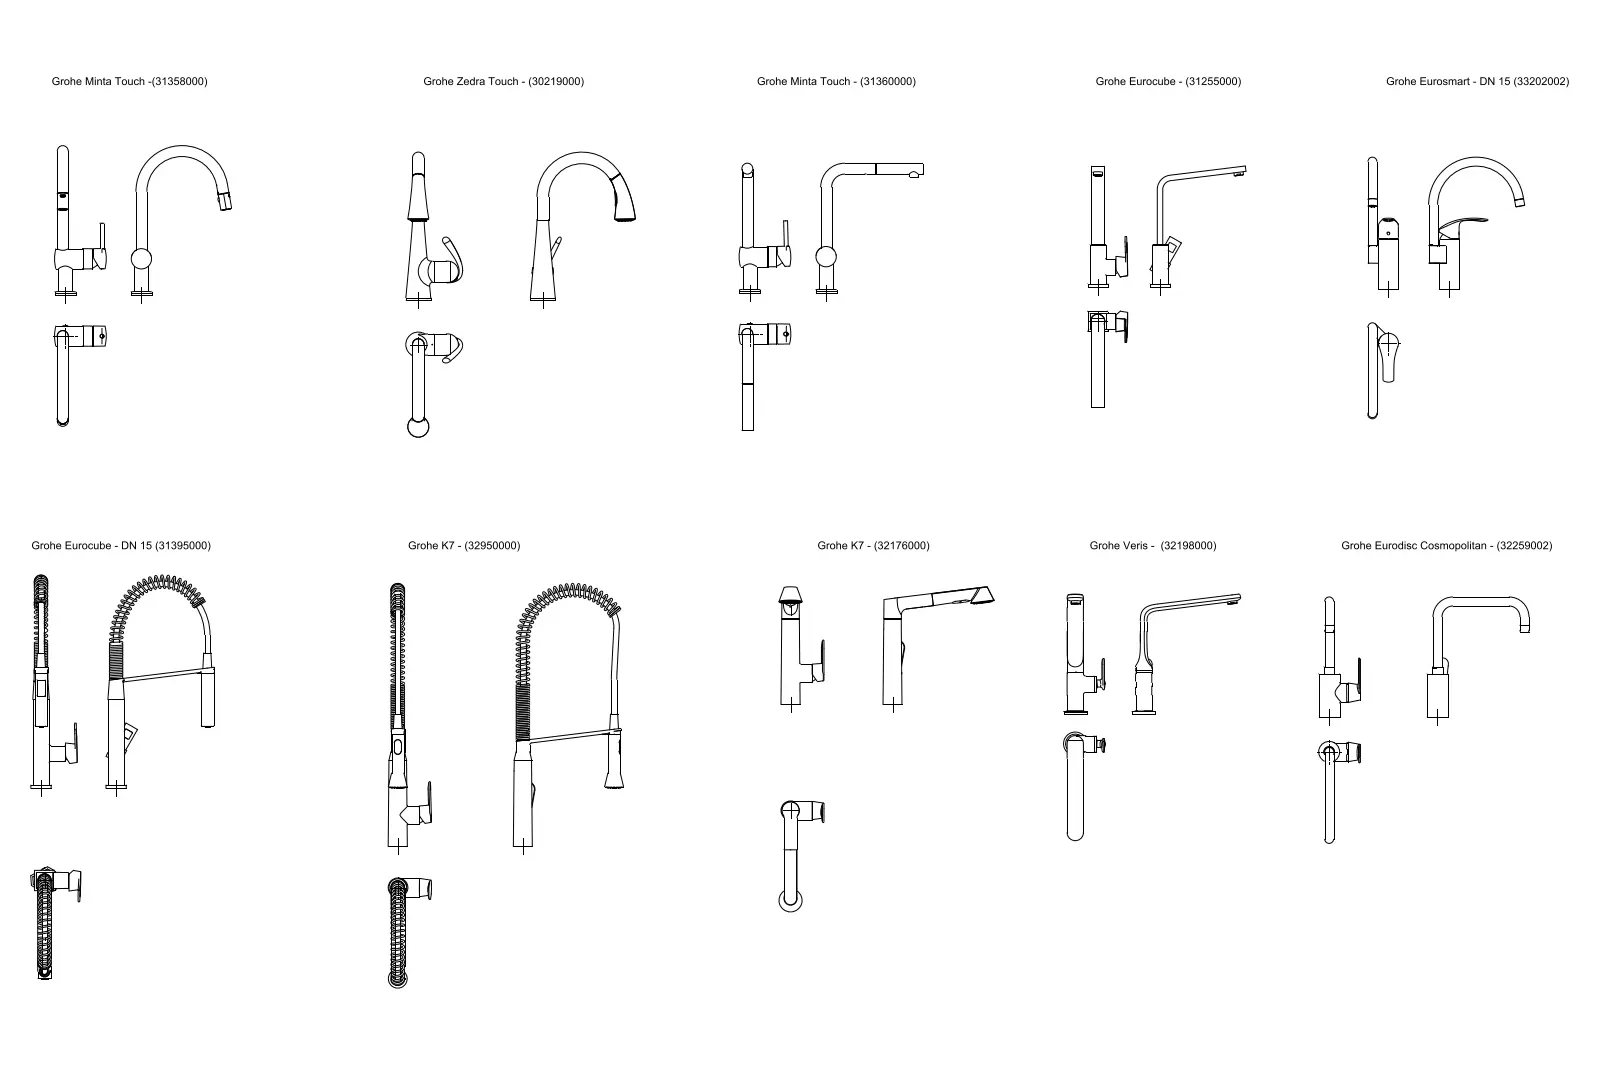
This comprehensive AutoCAD set features ten distinct Grohe kitchen faucet models, presented in precise plan and elevation views. This collection includes a diverse range of professional kitchen faucet designs, including pull-out, semi-pro, and standard swivel-spout configurations. Each model is clearly labelled with its specific product name and reference code, such as the Minta Touch, Zedra Touch, Eurocube, K7, Veris, and Eurodisc Cosmopolitan. The geometry is rendered as clean, two-dimensional line work, providing accurate silhouettes for both top-down plan layouts and side-profile elevation detailing. The set captures the varying spout heights, lever placements, and spring-hose mechanisms typical of high-end contemporary kitchen fittings, ensuring complete technical clarity for architectural documentation and interior design specifications.
The download is a 1.2 MB file containing an AutoCAD drawing (.dwg) drawn in plan and elevation holding 10 separate objects. It opens in AutoCAD, BricsCAD, DraftSight and other DWG-compatible CAD programs, ready to insert as blocks into plans and elevations.
Architects and designers can efficiently integrate these CAD blocks into kitchen layouts by copying and pasting the desired faucet elevation or plan symbol directly into their master drawing file. As standard AutoCAD geometry, each unit is easily scalable and layer-managed to suit specific project standards. These blocks serve as essential placeholders for final plumbing coordination, allowing for accurate spatial planning and clearances around sink zones and kitchen islands in both residential and hospitality design projects.