Loading page…
3D Model
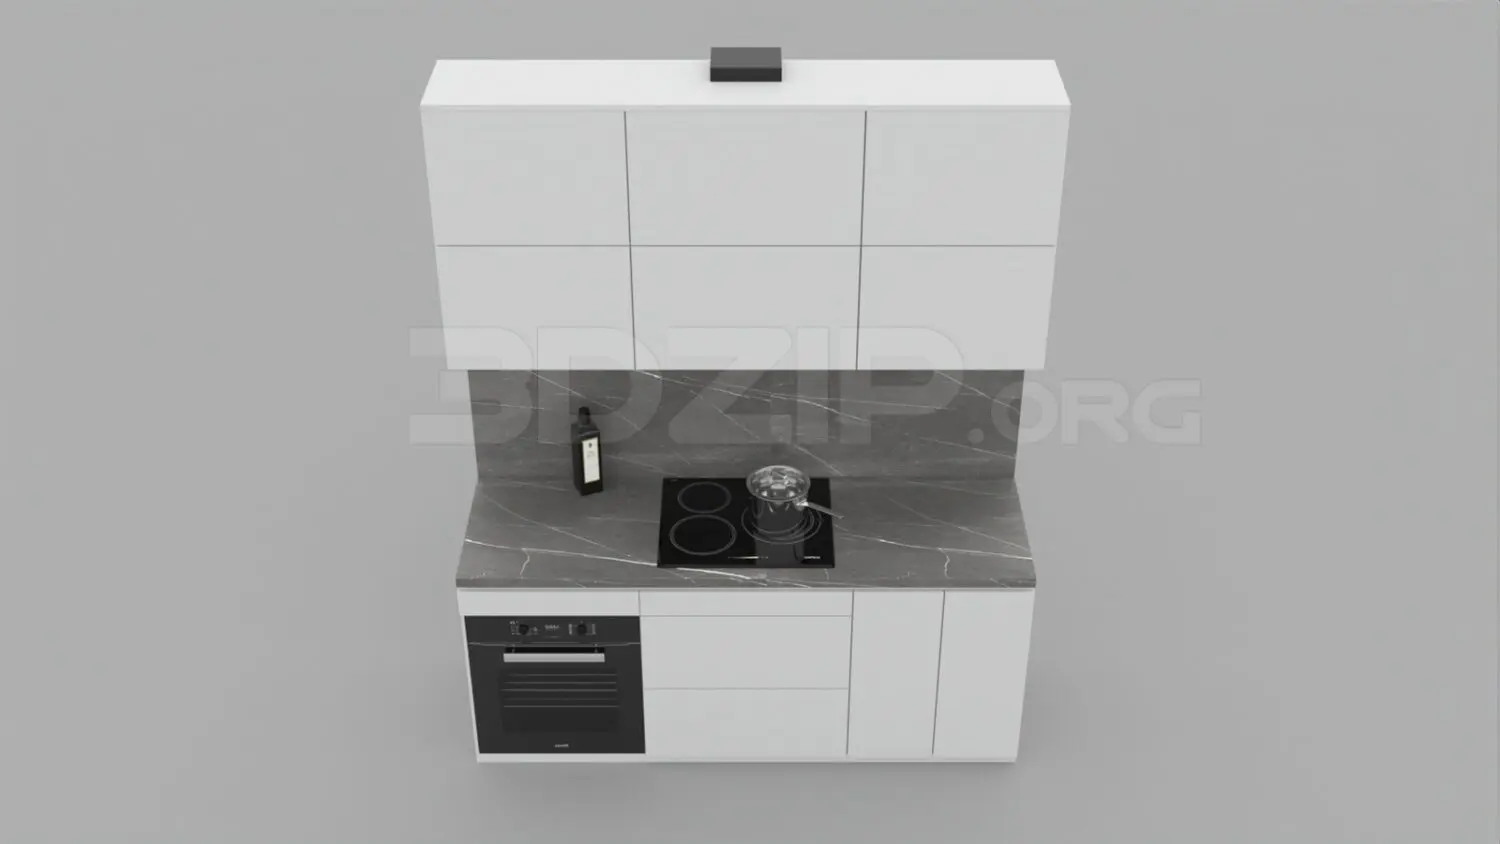
Minimalist White Straight Kitchen Unit with Grey Marble Worktop
by Eli Eskenazi
About this asset
This minimalist 3ds Max kitchen unit features a clean white cabinetry finish paired with a dark grey marble-effect worktop and appliances. Designed for a compact linear layout, this kitchen unit comprises a series of handleless white base and wall cabinets, offering a streamlined aesthetic. The worktop is finished in a dark grey stone texture with distinct white veining, providing a sharp contrast to the matte white carcasses. Integrated appliances include a built-in oven and a flush-mounted induction cooktop. The setup is completed with a minimalist square range hood mounted above the upper cabinets. The proportions are balanced for standard residential applications, focusing on efficiency and a contemporary, clutter-free visual profile within a modern interior.
The download is a 6.7 MB compressed archive containing the native 3ds Max (.max) model, set up with Corona materials. Open it in 3ds Max with Corona installed; for other programs, export to FBX or OBJ from 3ds Max first.
When integrating this 3ds Max asset into a project, users should import the model into their scene and verify the scale against standard counter heights. The cabinetry and appliances are typically grouped for easy placement, though individual components may be detached for customisation. Apply high-resolution textures to the stone worktop to ensure detail is maintained in close-up renders. Standard workflow involves checking the pivot point for wall alignment and ensuring the light mapping for the cooktop and oven surfaces is correctly assigned.