Loading page…
3D Model
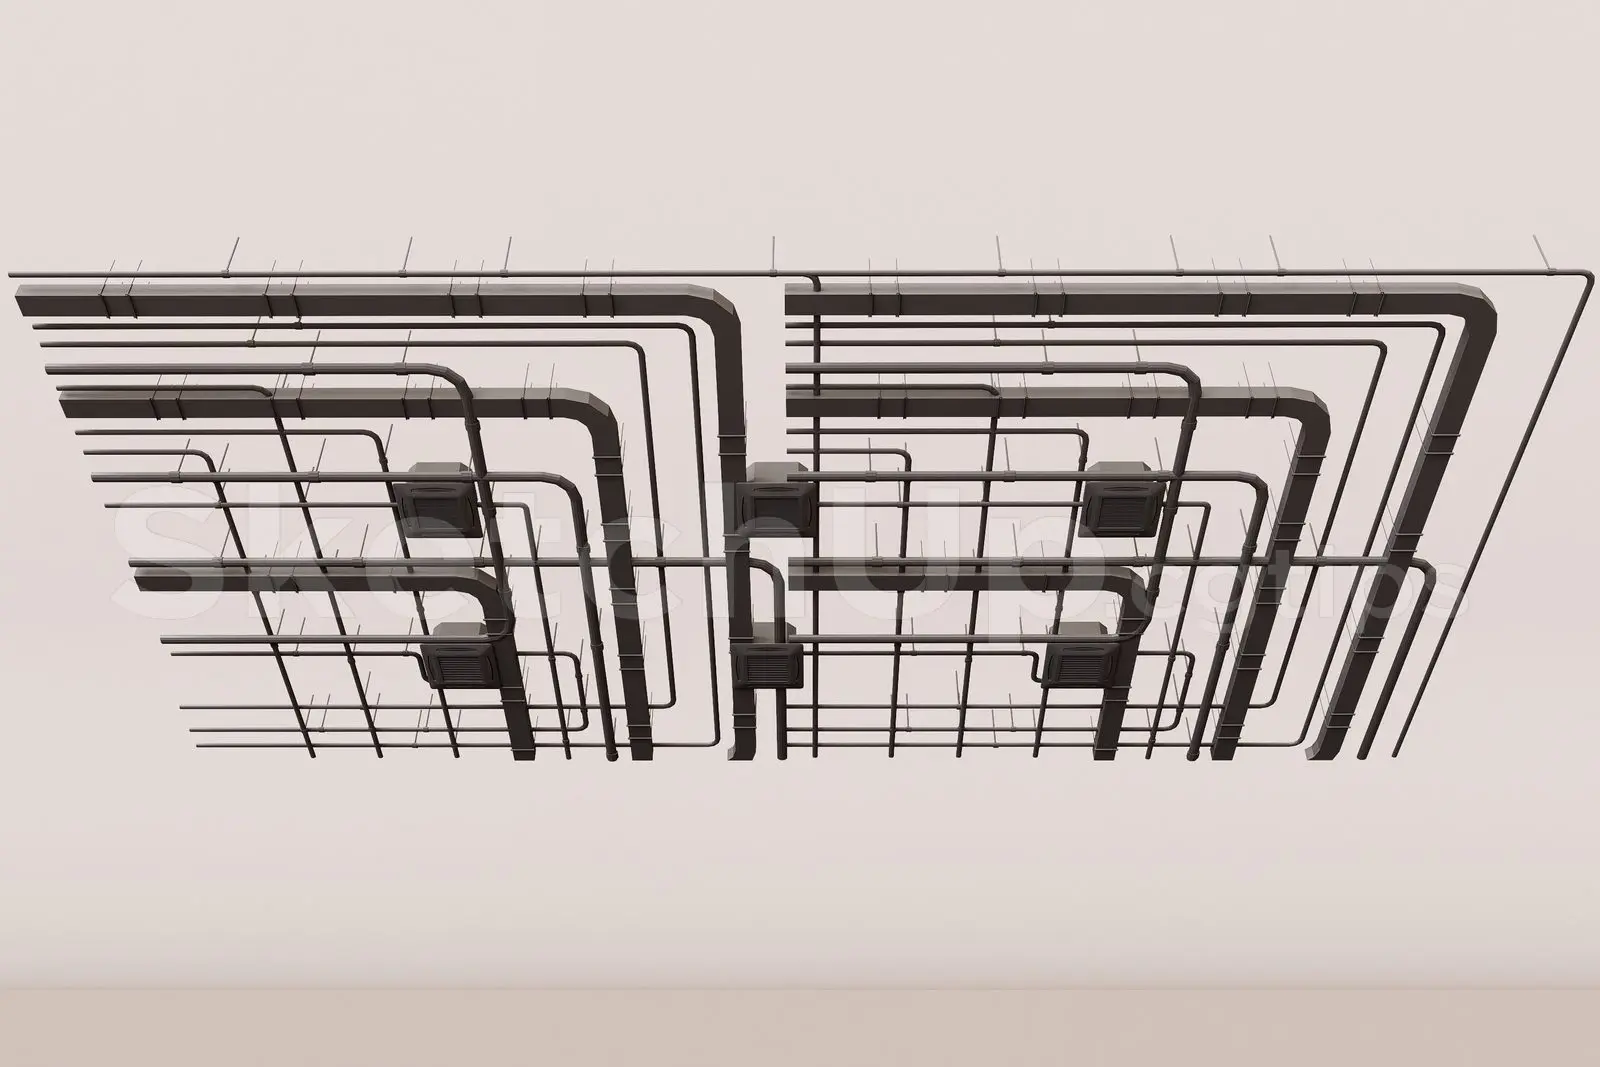
Exposed Industrial Ceiling MEP Services Grid
by Eli Eskenazi
About this asset
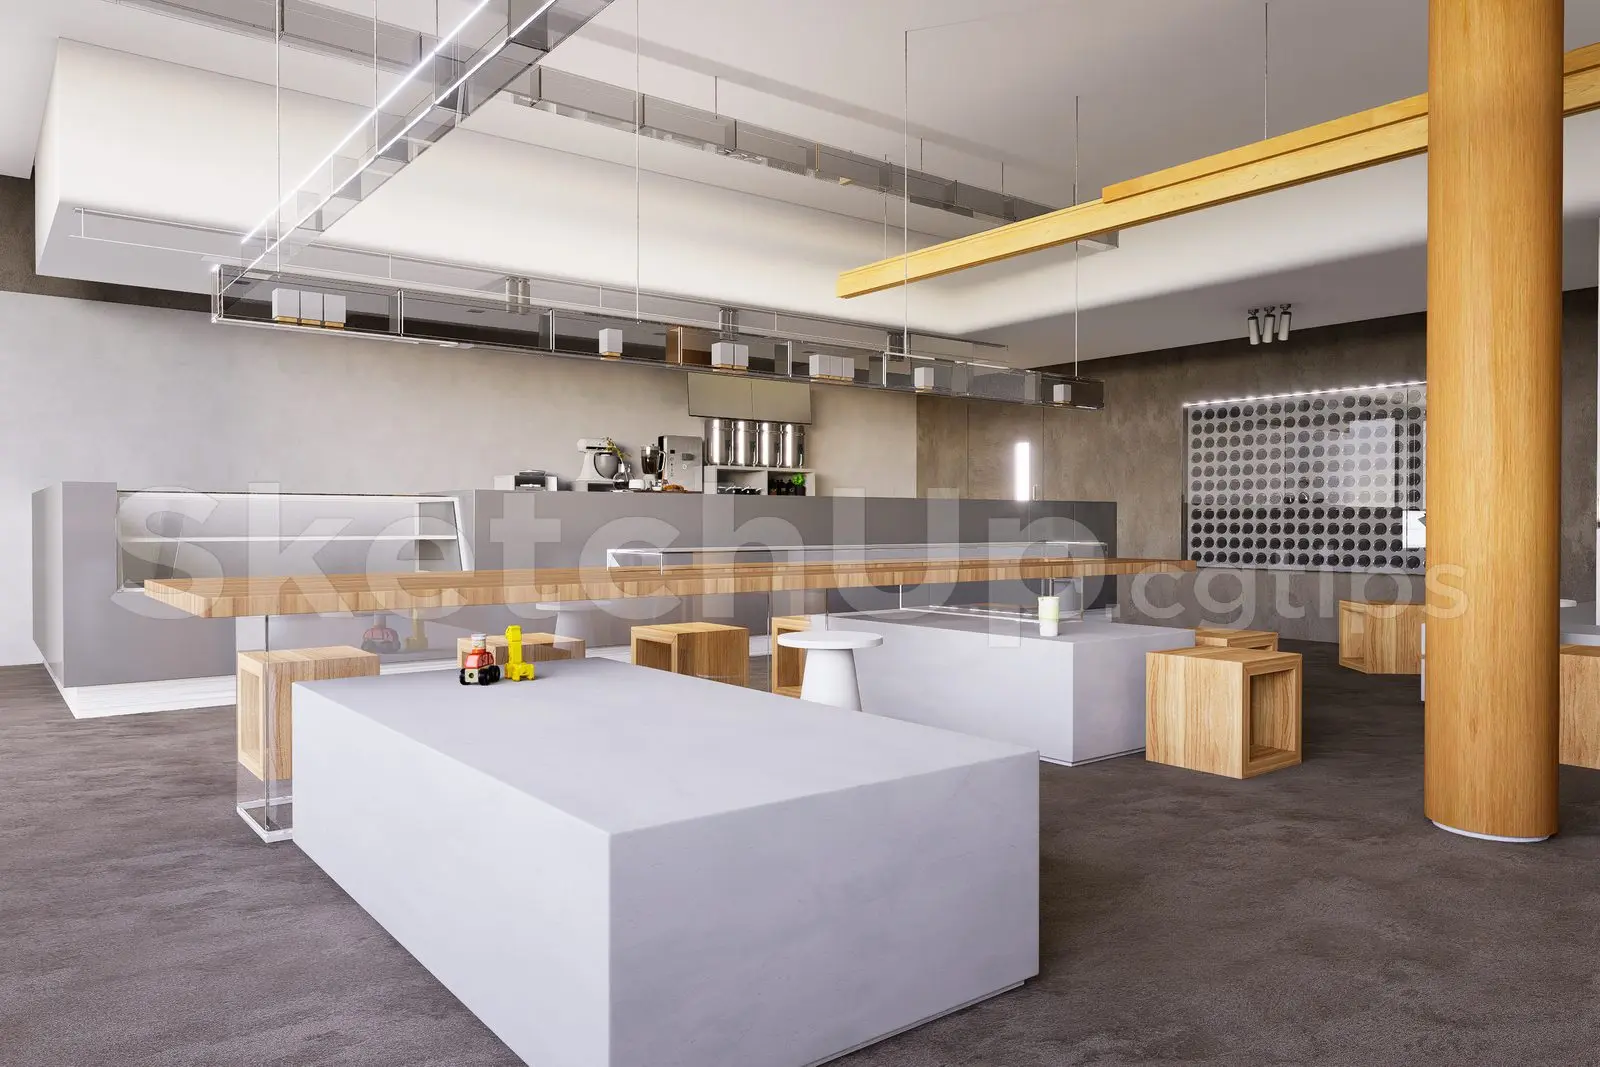
This exposed industrial ceiling MEP services grid for SketchUp features a complex network of ductwork and piping runs. This technical ceiling assembly showcases an exposed MEP (Mechanical, Electrical, and Plumbing) layout, typical of modern industrial or commercial spaces. The design consists of a rigid grid of interconnected pipes and ducts, arranged in parallel and perpendicular lines to create a structured, utilitarian aesthetic. Square junction boxes or service nodes are integrated into the network, providing realistic depth and complexity. The finish is a uniform matte dark grey, emphasizing the raw, functional character of the installation. The entire assembly is designed to be suspended, offering a clean, modular appearance for open-plan environments.
The download is a 6.4 MB compressed archive containing the native SketchUp (.skp) model. It opens directly in SketchUp; for 3ds Max, Blender or Cinema 4D, import it through a SketchUp importer or convert it first.
To integrate this component, import the file into your SketchUp project and position it within your ceiling plenum space. The model is structured with logical grouping, allowing for easy selection and scaling to match specific room dimensions. Ensure you manage the layer or tag system effectively to separate the MEP services from structural elements. For high-quality visualisations, apply metallic or industrial-grade material textures to the surfaces and use ambient occlusion settings to highlight the intricate pipe connections.