Loading page…
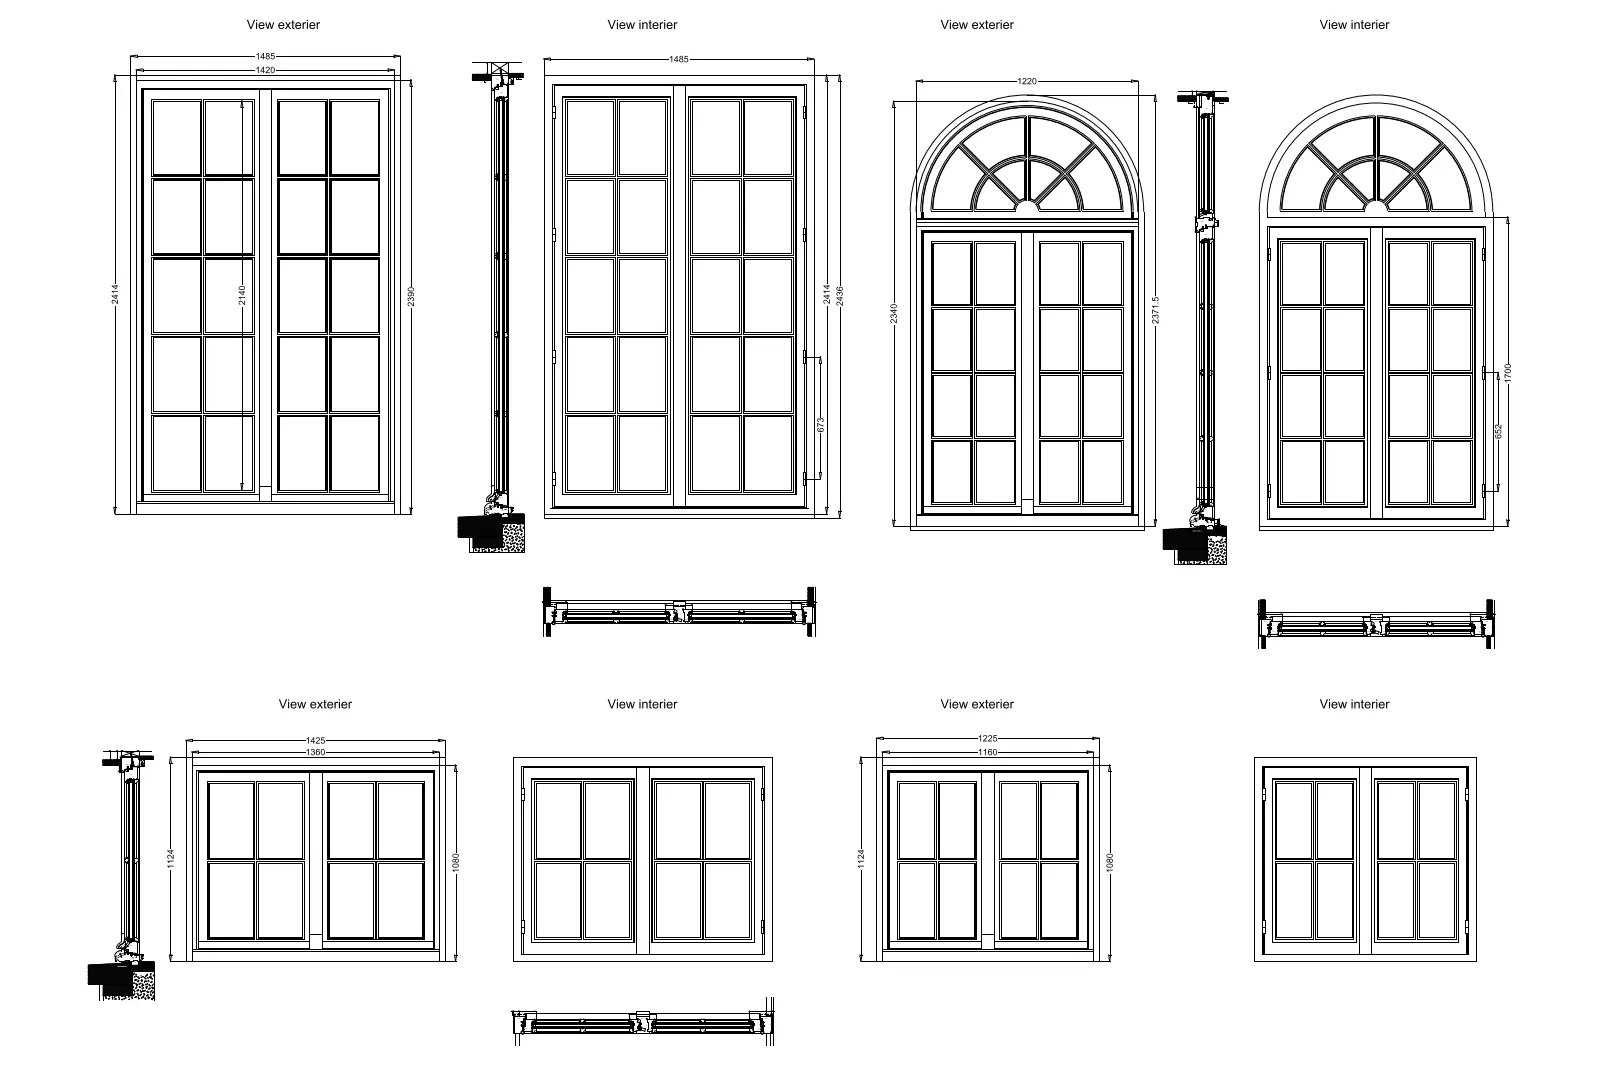
CAD Drawing
Traditional Glazed Window Set with Arch Detail
by Eli Eskenazi
About this asset
This comprehensive set of CAD architectural details for traditional glazed windows in AutoCAD provides precise elevation and section views. This collection features four distinct window configurations, including full-height rectangular units and arched-top variants with integrated muntin grids. Each window is presented with exterior and interior elevations, alongside detailed vertical and horizontal cross-sections that reveal frame profiles, sill construction, and glazing depth. The technical drawings are dimensioned for clarity, showing clear widths and heights for both the rough opening and the finished frame. These designs embody a classic aesthetic suitable for heritage-inspired residential or hospitality projects, focusing on the refined proportions of traditional joinery and multi-pane glazing layouts.
The download is a 717 KB file containing an AutoCAD drawing (.dwg) drawn in all views. It opens in AutoCAD, BricsCAD, DraftSight and other DWG-compatible CAD programs, ready to insert as blocks into plans and elevations.
These AutoCAD DWG files are structured for efficient integration into technical documentation sets. Professionals can import the drawing directly into their master project files, using the provided sections to inform wall assembly details or window schedules. The geometry is fully editable, allowing users to adjust dimensions, modify frame profiles, or snap the provided elevations into larger floor plans and building sections. Standard layering conventions are typically applied, enabling easy management of line weights, hatches, and annotation styles within the CAD environment.