Loading page…
3D Model
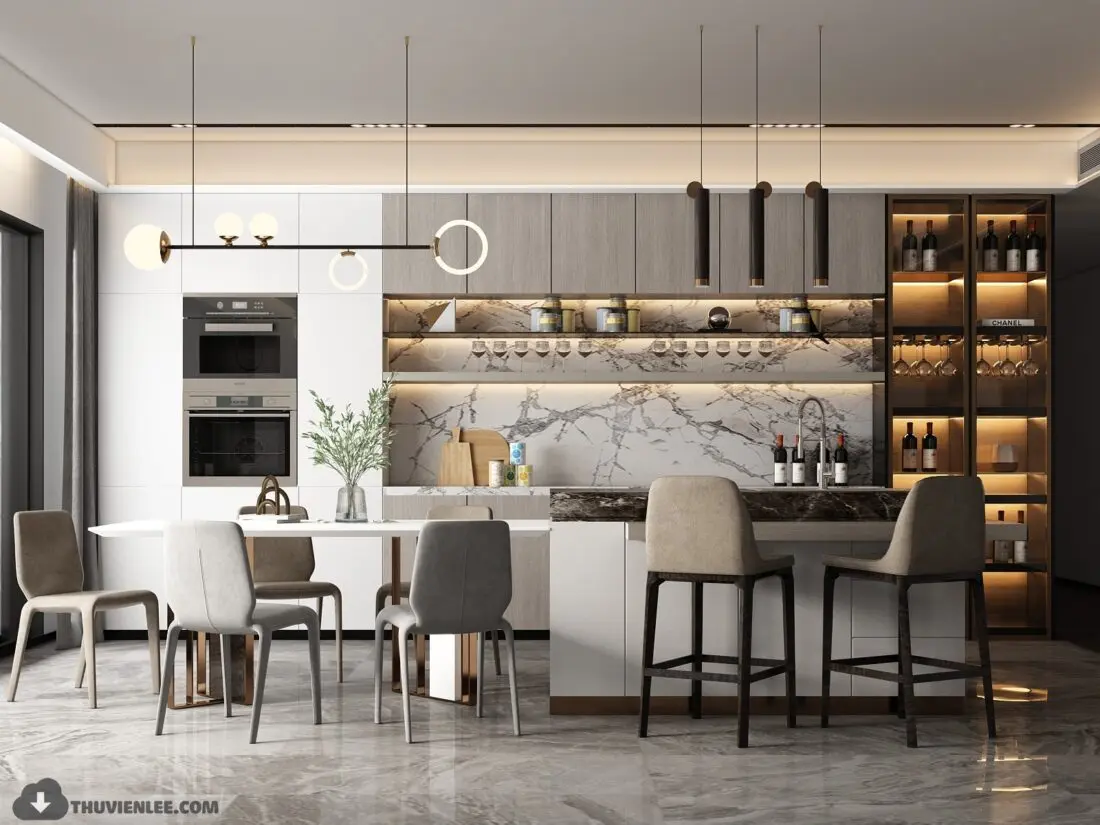
Contemporary White and Wood Kitchen Scene with Island
by Boselli Massimiliano
About this asset
A contemporary kitchen scene in 3ds Max featuring a marble-clad island, wood cabinetry, and an integrated dining area. This comprehensive kitchen scene features a sophisticated, clean-lined layout with a primary L-shaped configuration. The cabinetry combines matte white finishes with warm, textured wood veneers, creating a balanced, modern aesthetic. A striking marble backsplash with prominent veining serves as the central focal point, complemented by matching marble flooring. The integrated island includes a dark stone countertop and serves as a breakfast bar with upholstered high stools. Adjacent to the cooking area, a dining set provides seating, while built-in shelving with warm internal lighting completes the high-end, functional design of this residential interior.
The download is a 69.5 MB compressed archive containing the native 3ds Max (.max) scene. Open it in 3ds Max; for other programs, export to FBX or OBJ from 3ds Max first.
Designed for 3ds Max, this scene is structured for efficient production workflows. Users can easily append or merge the model into existing architectural projects. The scene includes pre-configured lighting setups, including under-cabinet task lighting and overhead pendants, which can be adjusted to match the light temperature of a specific project. Materials are logically organised, allowing for quick adjustments to wood textures or stone finishes to suit custom design requirements without needing to rebuild the complex lighting or geometry of the kitchen assembly.