Loading page…
Revit Family
Wanker Block Masonry Unit
by Boselli Massimiliano
About this asset
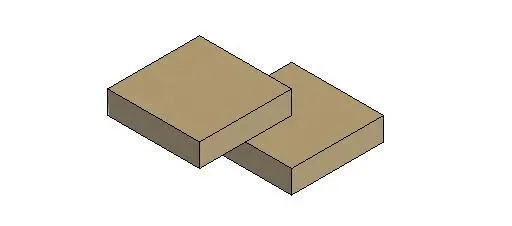
This Revit family provides a single concrete masonry unit, designed for accurate structural modelling within BIM environments. The Wanker Block represents a standard rectangular masonry unit, defined by its clean, sharp edges and uniform geometric proportions. The model features a solid, monolithic appearance suitable for detailed representation in structural schedules or wall assembly studies. It is finished in a neutral brown tone, mimicking the texture and colour of raw or cast concrete elements. The geometry is straightforward, prioritising clarity and efficiency, which ensures the file remains lightweight when integrated into larger building models. This unit acts as a versatile building block for various masonry-based construction applications.
The download is a 553 KB file containing a Revit family (.rfa). Load it into a project from the Insert tab with Load Family, then place it like any other component of its category; it schedules and tags with the rest of your model.
Users can load this RFA file directly into a Revit project environment as a component or detail element. Given its nature as a family, it allows for straightforward placement within wall assemblies or as a standalone structural object. Professionals should ensure the appropriate material parameters are mapped to their project-specific standards to maintain consistent graphic output in both plan and elevation views. The file is optimised for seamless integration, allowing for quick replication throughout the model without impacting overall software performance.