Loading page…
3D Model
Contemporary L-Shaped Kitchen Unit with Integrated Appliances
by Andre Buchanan
About this asset
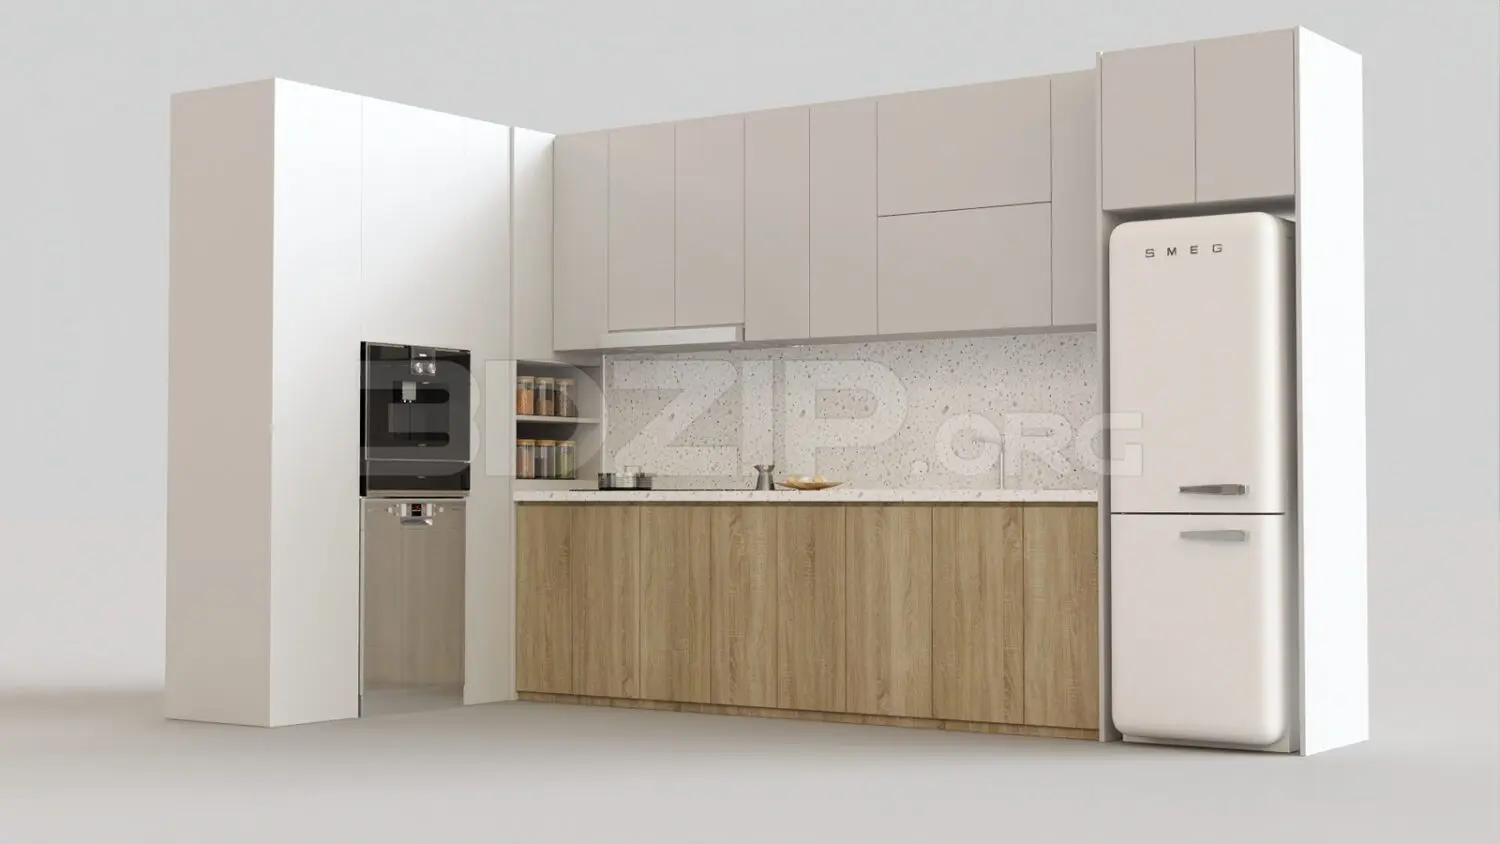
This contemporary 3ds Max kitchen unit features an L-shaped layout with natural wood lower cabinets, white upper units, and a terrazzo backsplash. The assembly comprises a functional L-shaped configuration with floor-to-ceiling cabinetry on the left, housing a built-in coffee machine and dishwasher. The lower base cabinets feature a warm natural wood finish, contrasting with the clean white upper wall units. A distinct terrazzo splashback adds texture to the preparation area, which includes an integrated hob. On the right, a retro-style white refrigerator is housed within a floor-to-ceiling surround. Open shelving is provided for storage, maintaining a streamlined aesthetic. The design balances matte white surfaces with wood grain, creating a cohesive, modern culinary workspace suitable for diverse interior schemes.
The download is a 46.5 MB compressed archive containing the native 3ds Max (.max) model, set up with Corona materials. Open it in 3ds Max with Corona installed; for other programs, export to FBX or OBJ from 3ds Max first.
In 3ds Max, this model is organised into logical layers, allowing for easy manipulation of cabinet doors, appliances, and work surfaces. Users can adjust the scale to fit specific floor plans or modify the material IDs to customise the wood grain or stone textures. The unit is designed for efficient placement in a scene; simply merge the asset and align it with your wall geometry. Ensure proper lighting setup to highlight the terrazzo backsplash texture and the reflective surfaces of the appliances.