Loading page…
3D Model
Contemporary Grey Marble U-Shaped Kitchen Unit
by Benjamin Ferraioli
About this asset
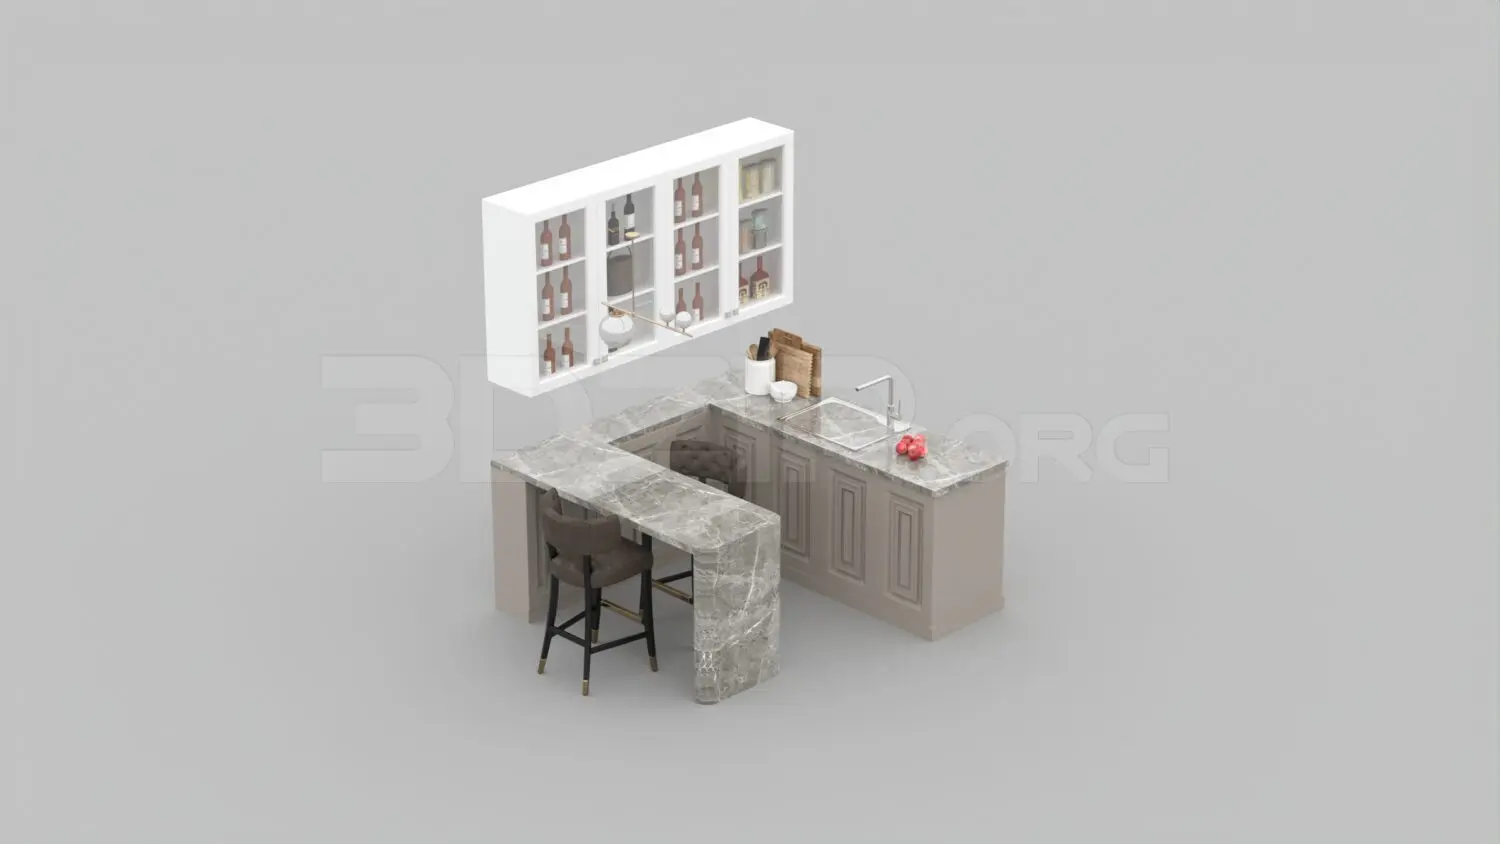
This contemporary 3ds Max kitchen scene features a U-shaped marble worktop configuration with integrated cabinetry and bar-style seating. This kitchen assembly comprises a U-shaped layout characterized by a grey marble countertop that cascades down the side of the peninsula. The base cabinets feature a classic recessed panel design in a neutral grey finish, complemented by a set of tall wall-mounted cabinets with glass-fronted doors and internal shelving. A modern sink and chrome faucet are integrated into the main run, while two upholstered bar stools with dark frames and metallic accents provide seating at the peninsula extension. Decorative accessories, including glassware and kitchen utensils, complete the composition, offering a cohesive visual representation of a high-end culinary space.
The download is a 30.5 MB compressed archive containing the native 3ds Max (.max) scene, set up with Corona materials. Open it in 3ds Max with Corona installed; for other programs, export to FBX or OBJ from 3ds Max first.
Within 3ds Max, this model is structured as a consolidated assembly, allowing for efficient placement within a larger interior project. Users can manage the visibility of individual components, such as the stools or wall cabinets, through the layer manager. Materials are mapped for standard rendering workflows, enabling quick adjustments to the marble textures or cabinet finishes. The geometry is clean and scaled for architectural accuracy, facilitating seamless integration into residential floor plans where precise spatial coordination between the kitchen worktop, appliances, and seating zones is required.