Loading page…
3D Model
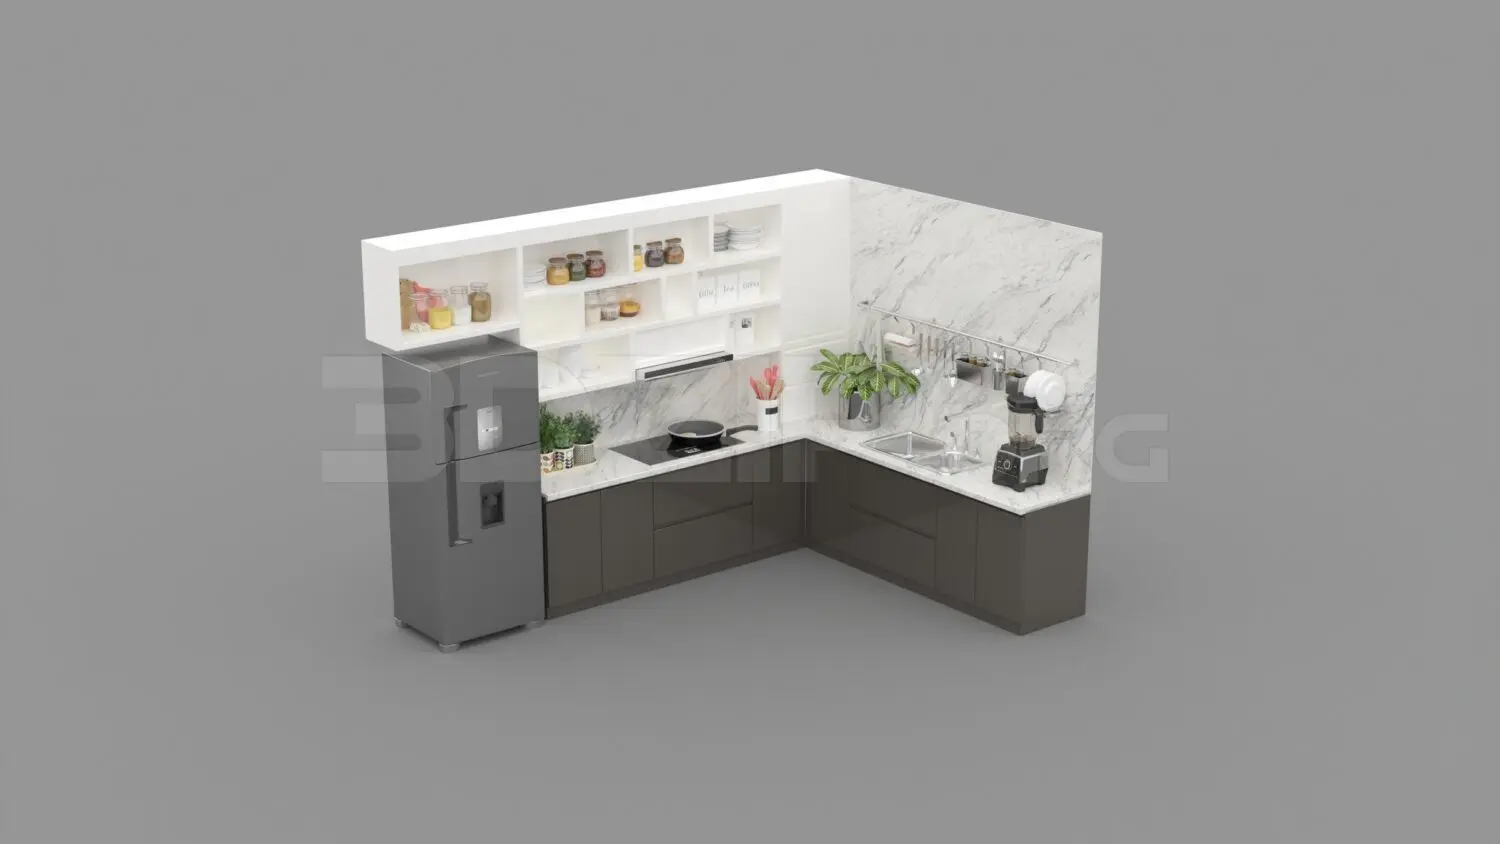
Contemporary Grey L-Shaped Kitchen Unit with Marble Splashback
by Bosen Li, AIA
About this asset
This contemporary 3ds Max model features an L-shaped kitchen unit with dark grey cabinetry and a white marble splashback. This L-shaped kitchen configuration comprises a series of base cabinets finished in a dark grey, matte tone, paired with an expansive white marble countertop and matching full-height splashback. The upper section features a continuous white open-shelving unit providing display and storage space. Included in this assembly are a full-height grey refrigerator, a sleek induction cooktop, an undermount sink with faucet, and various kitchen accessories including a blender, potted plants, and assorted jars. The layout is compact yet functional, designed to maximise corner space while maintaining a clean, minimalist aesthetic through hidden handle profiles and integrated appliances.
The download is a 41.1 MB compressed archive containing the native 3ds Max (.max) scene, set up with Corona materials. Open it in 3ds Max with Corona installed; for other programs, export to FBX or OBJ from 3ds Max first.
In 3ds Max, this model is organised into logical layers for cabinets, appliances, and accessories, allowing for efficient scene management. Users can easily adjust the material IDs to change the cabinet finish or countertop texture to suit specific project palettes. The geometry is clean, facilitating quick integration into larger interior scenes via XRef or merge commands. Ensure that lighting setups are adjusted to account for the reflective properties of the marble and metallic elements to achieve realistic highlights and soft shadows.