Loading page…
3D Model
Contemporary Grey and White Modular Kitchen Unit with Integrated Fridge
by Christian Porfido
About this asset
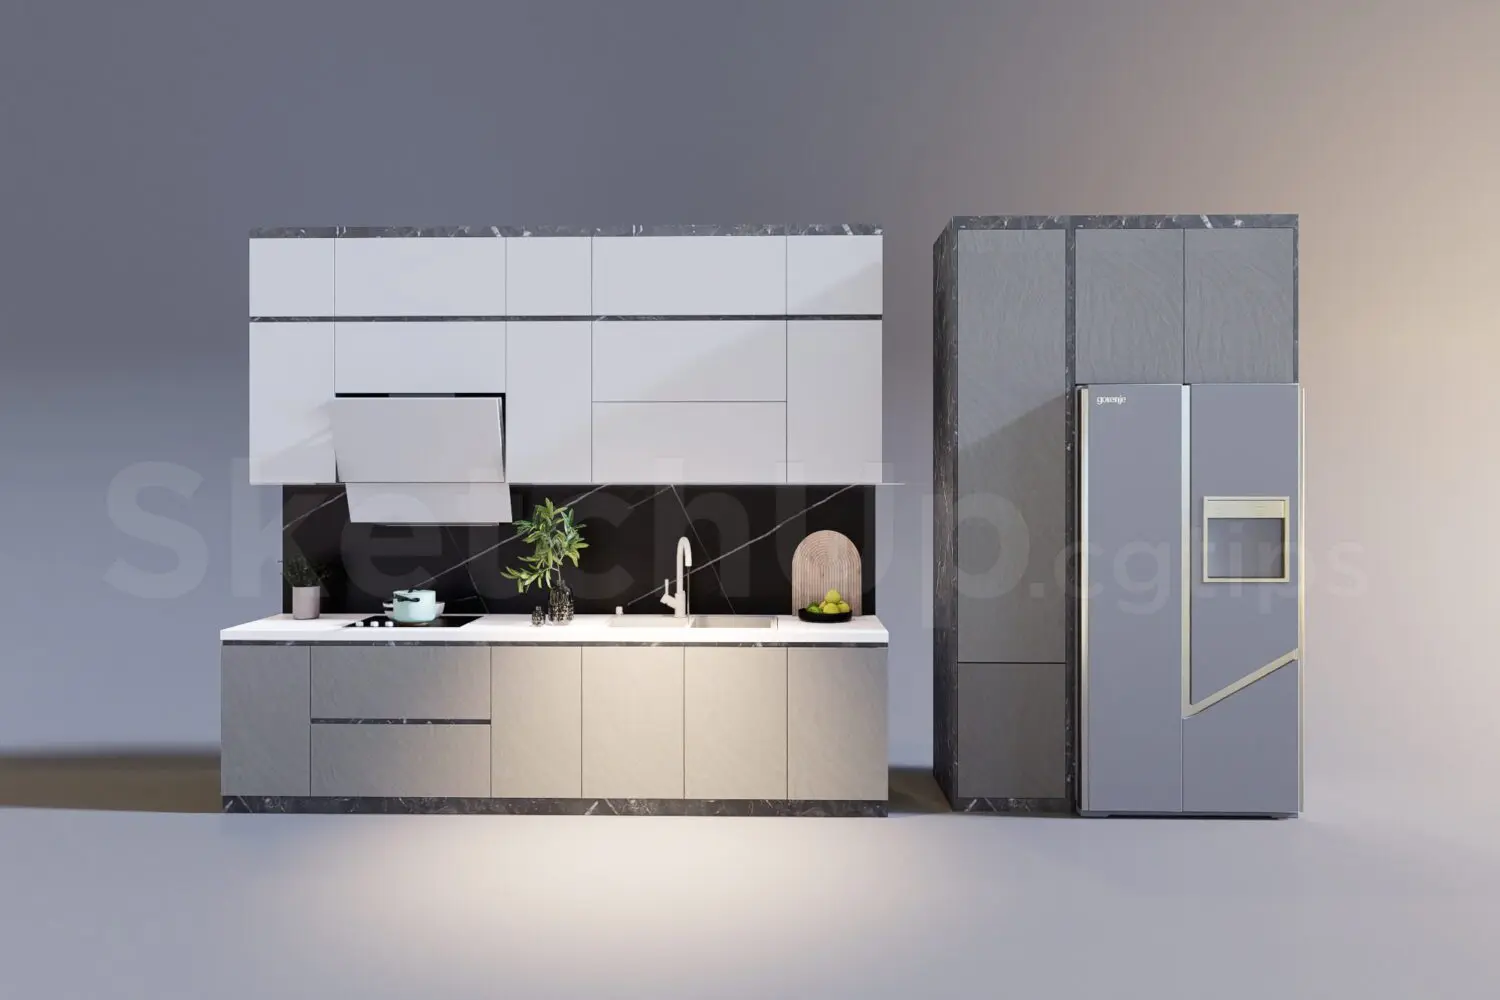
This contemporary modular kitchen SketchUp scene features a linear configuration with grey timber cabinetry, white upper units, and a marble backsplash. The assembly comprises a linear base and wall cabinet configuration paired with a tall integrated refrigerator unit. Base units feature a grey wood-grain finish, while upper cabinets are finished in a matte white, creating a balanced tonal contrast. A black marble slab serves as both the backsplash and a decorative trim element across the top and bottom of the cabinetry. The suite includes an integrated range hood, a countertop-mounted sink with faucet, and a large side-by-side refrigerator. The design emphasizes clean lines and minimalist hardware-free door fronts, providing a sleek, modern aesthetic suitable for contemporary apartment living.
The download is a 25 MB compressed archive containing the native SketchUp (.skp) model. It opens directly in SketchUp; for 3ds Max, Blender or Cinema 4D, import it through a SketchUp importer or convert it first.
In SketchUp, this model is organised into logical groups for base cabinets, wall units, and appliances, allowing for easy placement and modification. Users should check the component hierarchy to adjust individual cabinet dimensions or materials as required for specific floor plans. The textures are mapped for realistic rendering, and the model can be scaled to fit custom wall lengths. Ensure the model is placed on a dedicated layer to manage visibility and performance when integrating it into larger interior design projects.