Loading page…
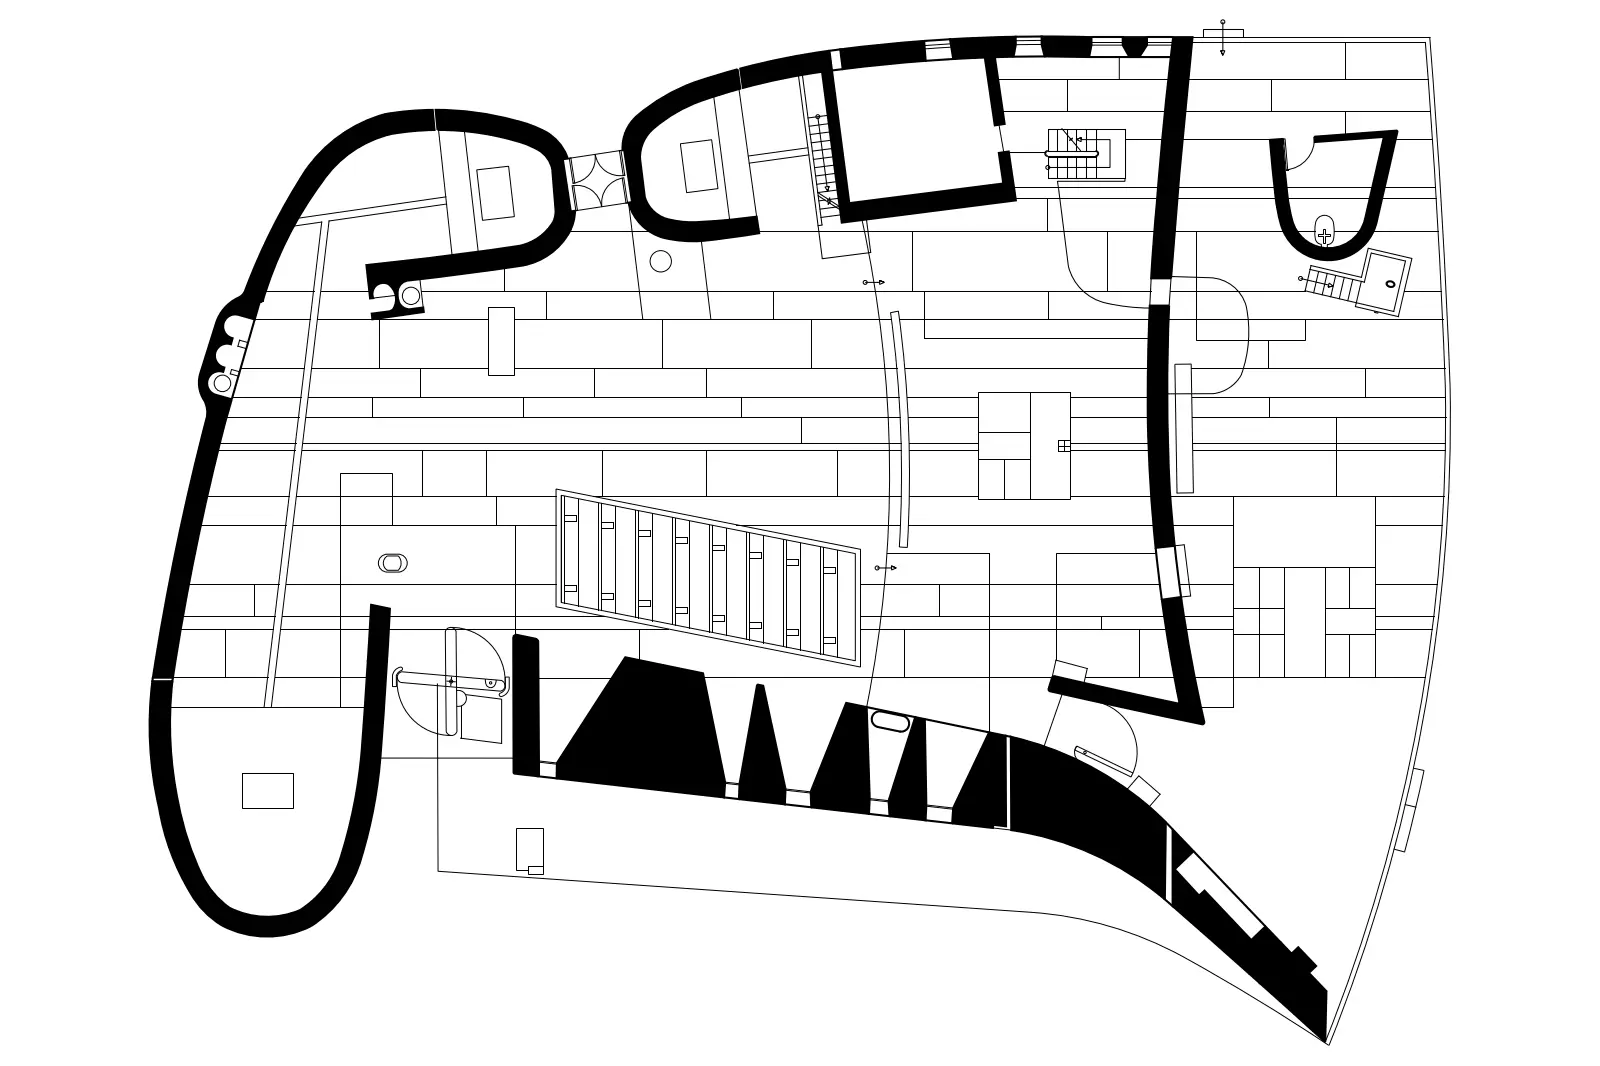
CAD Drawing
Chapel in Ronchamp Le Corbusier Floor Plan
by Christian Porfido
About this asset
This historical floor plan of the Chapel in Ronchamp by Le Corbusier is provided as a detailed AutoCAD DWG drawing. This technical drawing illustrates the complex, non-linear floor plan of the iconic Chapel in Ronchamp. The layout features thick, sweeping masonry walls with characteristic deep-set window apertures, creating a dramatic interplay of light and shadow. The geometry captures the fluid, organic form of the structure, including the interior spatial arrangement and the distinct entrance vestibule. Clean, precise linework clearly distinguishes the solid massing from the open floor space, providing an accurate representation of the building's footprint for academic or historical reference. The drawing is structured to allow for clear analysis of the primary nave and auxiliary alcoves.
The download is a 123 KB file containing an AutoCAD drawing (.dwg) drawn in plan. It opens in AutoCAD, BricsCAD, DraftSight and other DWG-compatible CAD programs, ready to insert as blocks into plans and elevations.
Professionals can integrate this DWG file into AutoCAD or other CAD-compatible software as a reference for architectural history projects, design studies, or conceptual site layouts. The geometry is clean and organized, allowing users to snap to existing lines for tracing, scaling, or overlaying onto new site context. It serves as an excellent base for creating diagrams or studying spatial relationships in modern religious architecture, ensuring high fidelity to the original design intent of the structure.