Loading page…
Revit Family
HVAC Ductwork Airzone Round-Diffuser DFCI
by Christian Porfido
About this asset
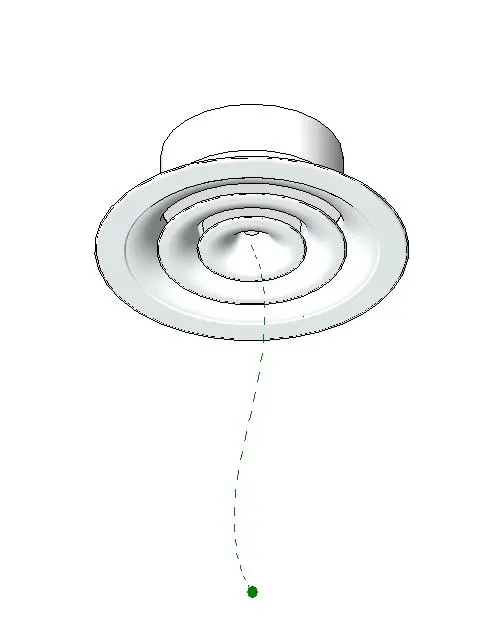
This Revit family for an Airzone round diffuser provides a versatile ceiling-hosted component for efficient air distribution. The Airzone round diffuser features a classic concentric louvered design engineered for optimal airflow patterns within interior spaces. Constructed with a clean, circular profile, the unit sits flush against the ceiling plane, maintaining a minimalist aesthetic suitable for contemporary commercial and residential environments. The assembly includes a defined collar for duct connection and a multi-tiered face plate that promotes uniform air diffusion. Finished in a neutral white, the geometry is precise and lightweight, ensuring it integrates seamlessly into reflected ceiling plans without adding unnecessary complexity to the project model.
The download is a 625 KB file containing a Revit family (.rfa). Load it into a project from the Insert tab with Load Family, then place it like any other component of its category; it schedules and tags with the rest of your model.
Engineers can host this component directly onto ceiling surfaces or ductwork systems within the Revit environment. The family includes standard connection points for mechanical ducting, allowing for easy integration into existing MEP layouts. Users should verify that the project's view range is set correctly to ensure the diffuser is visible in floor plans and reflected ceiling plans. Adjustments to the airflow parameters or duct sizing should be managed through the family's type properties to maintain consistency across the mechanical schedule.