Loading page…
3D Model
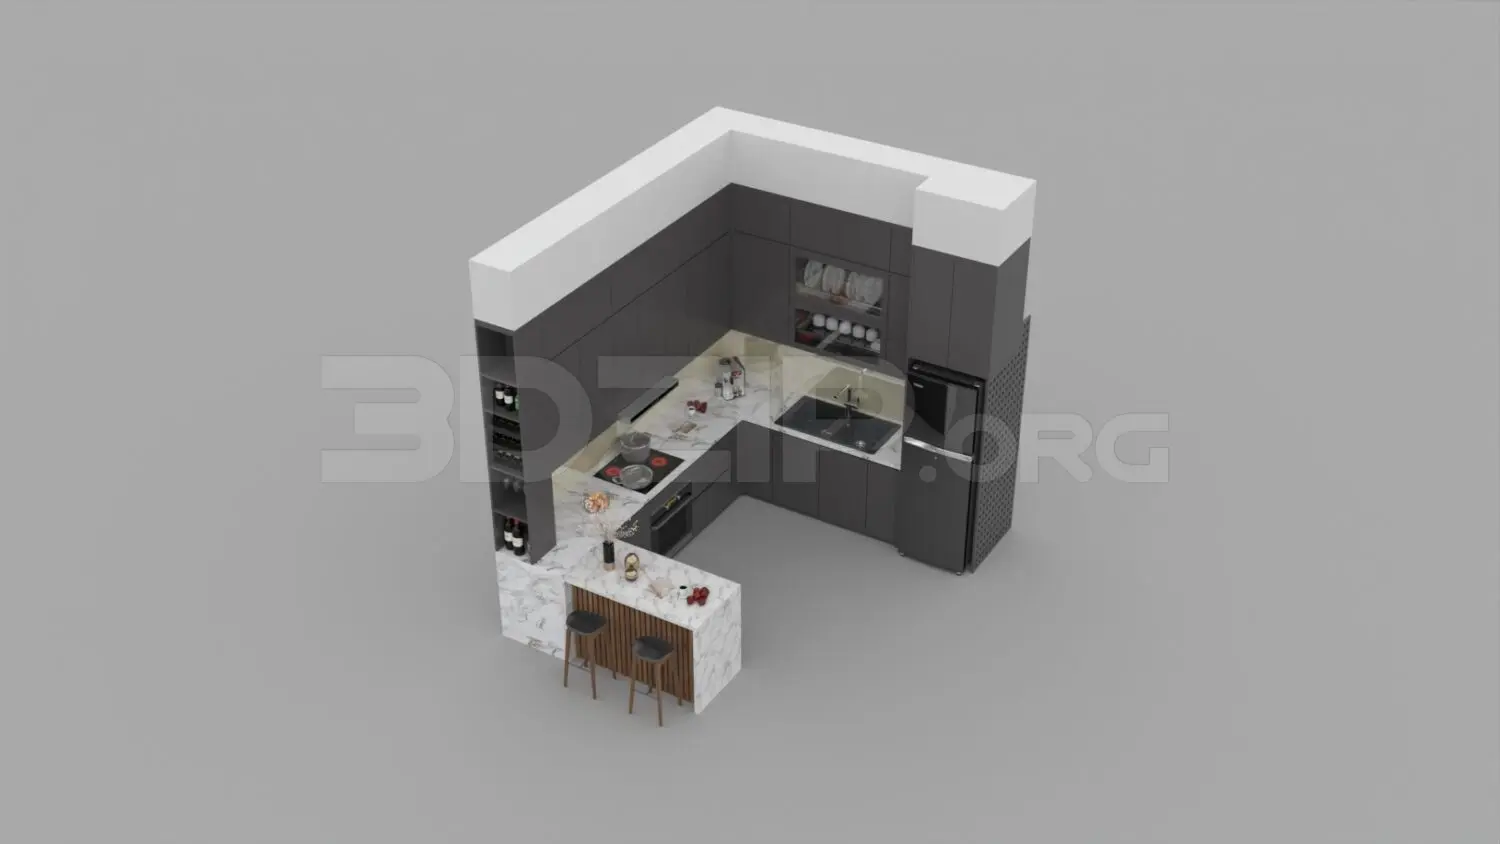
Contemporary Charcoal U-Shaped Kitchen with Marble Breakfast Bar
by Viktoria Usui-Barbo
About this asset
This contemporary 3ds Max kitchen model features a U-shaped layout with charcoal cabinetry, a marble breakfast bar, and integrated appliances. This U-shaped kitchen assembly combines sleek charcoal-finished cabinetry with a high-contrast white marble breakfast bar and worktop surface. The composition includes integrated upper and lower cabinets, a corner wine rack, and a dedicated kitchen island that extends into a seating area with two stools. The design incorporates a built-in oven, hob, and sink, alongside a full-height refrigerator unit. Vertical fluted timber detailing on the island base adds texture to the minimalist aesthetic, while open shelving provides functional display space for kitchenware. The overall proportions are compact, suitable for open-plan living areas or smaller residential interiors.
The download is a 90.1 MB compressed archive containing the native 3ds Max (.max) model, set up with Corona materials. Open it in 3ds Max with Corona installed; for other programs, export to FBX or OBJ from 3ds Max first.
Professionals can utilise this 3ds Max kitchen set by merging the file into an existing interior scene. The model is organised with logical layer naming, allowing for easy selection and material adjustment of individual components like the marble tops or timber panels. Users should verify the scale against their floor plan and adjust the lighting setup to complement the dark cabinetry finish. Texture maps for the stone and wood grain surfaces are included, ensuring realistic rendering results when using standard or physical camera setups.