Loading page…
Revit Family
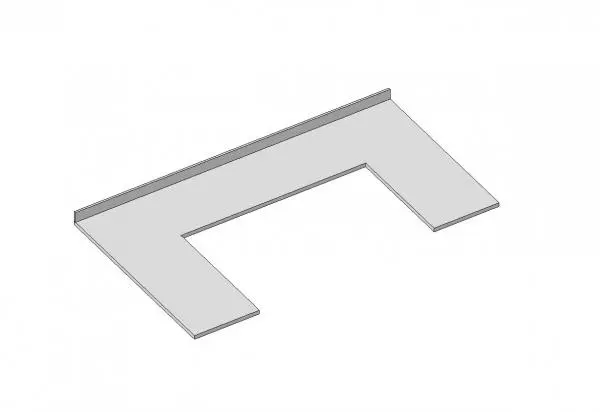
Modern Grey U-Shaped Double Peninsula Kitchen Countertop
by Viktoria Usui-Barbo
About this asset
Designed for domestic casework layouts, this U-shaped double peninsula kitchen countertop Revit family features an integrated rear upstand. Defined by a balanced U-shaped geometry, the unit creates a central preparation bay bounded by two projecting peninsulas and a continuous rear run. The assembly features a clean rectangular slab profile with square, crisp edges and an integrated vertical backsplash positioned along the back edge for wall alignment. Its uniform grey finish depicts a versatile solid surface, composite, or stone top suitable for contemporary schemes. Symmetrical proportions provide wide preparation and casual dining expanses, designed to mount over standard base cabinet configurations.
The download is a 911 KB file containing a Revit family (.rfa). Load it into a project from the Insert tab with Load Family, then place it like any other component of its category; it schedules and tags with the rest of your model.
Loading this casework family into Revit allows users to align the rear face to project walls and set working elevations to base millwork levels. Parametric dimension constraints allow adjustment of peninsula projections, run depth, and overall slab thickness across instance or type parameters. Materials can be quickly assigned to project finishes for consistent schedules, section elevations, and interior renders.
Intended primarily for private residential houses, multi-family apartments, and compact penthouse suites, this component supports open-plan kitchen plans, pantries, and staff breakrooms. It pairs naturally with under-counter storage, bar seating, and undermount sinks. Professionals seeking a parametric kitchen worktop, U-shaped kitchen layout, double peninsula counter, or Revit casework millwork family can deploy it during space planning and interior fit-out stages.