Loading page…
3D Scene
Modern Open-Plan Kitchen and Dining Scene
by Katherine Guimapang
About this asset
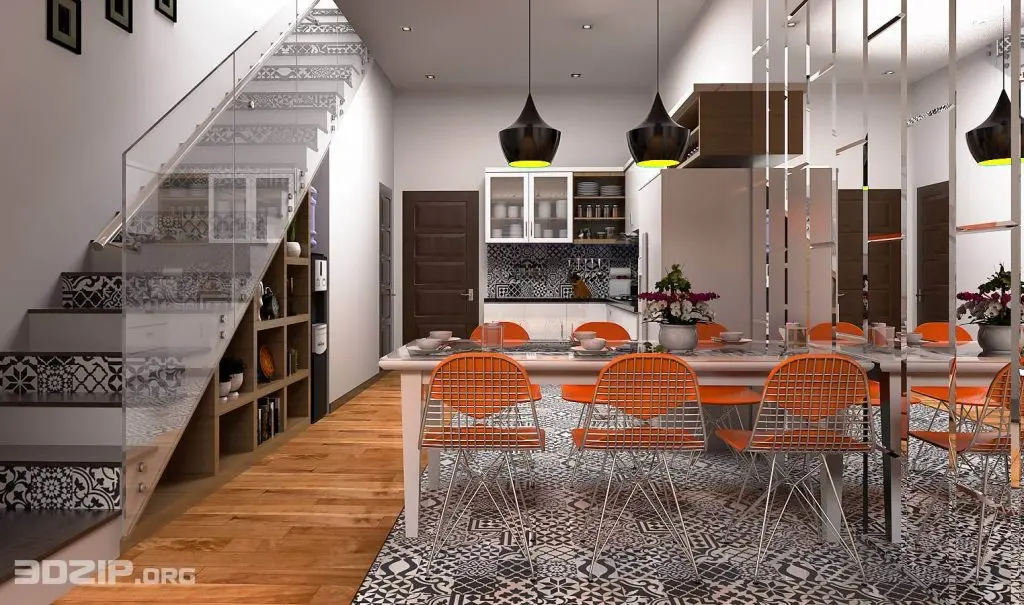
This modern open-plan SketchUp scene features a kitchen and dining area, distinguished by vibrant orange wire chairs and patterned tiles. This complete interior scene showcases an open-plan layout integrating a kitchen, dining space, and a staircase with built-in shelving. The kitchen features white cabinetry with contrasting dark patterned backsplash tiles and matching floor tiles. A central dining table is surrounded by iconic orange wire-frame chairs, creating a bold focal point. The staircase is fitted with a glass balustrade and decorative risers that complement the floor pattern. Natural wood flooring defines the circulation path, while black pendant lights hang above the dining area, adding a touch of industrial-inspired contrast to the bright, clean-lined space.
The download is a 63.6 MB compressed archive containing the native SketchUp (.skp) model. It opens directly in SketchUp; for 3ds Max, Blender or Cinema 4D, import it through a SketchUp importer or convert it first.
Professionals can utilise this SketchUp model as a foundational layout for residential design projects. The file structure allows for easy manipulation of individual components, such as adjusting the dining set placement or modifying the lighting fixtures. Users should check the layer organisation to manage the visibility of the staircase and kitchen units separately. The materials are pre-applied, enabling quick rendering adjustments by swapping textures or updating light settings within the chosen render engine to achieve the desired visual output.