Loading page…
3D Scene
Modern Industrial Open-Plan Office Workspace Scene
by Frank Dong
About this asset
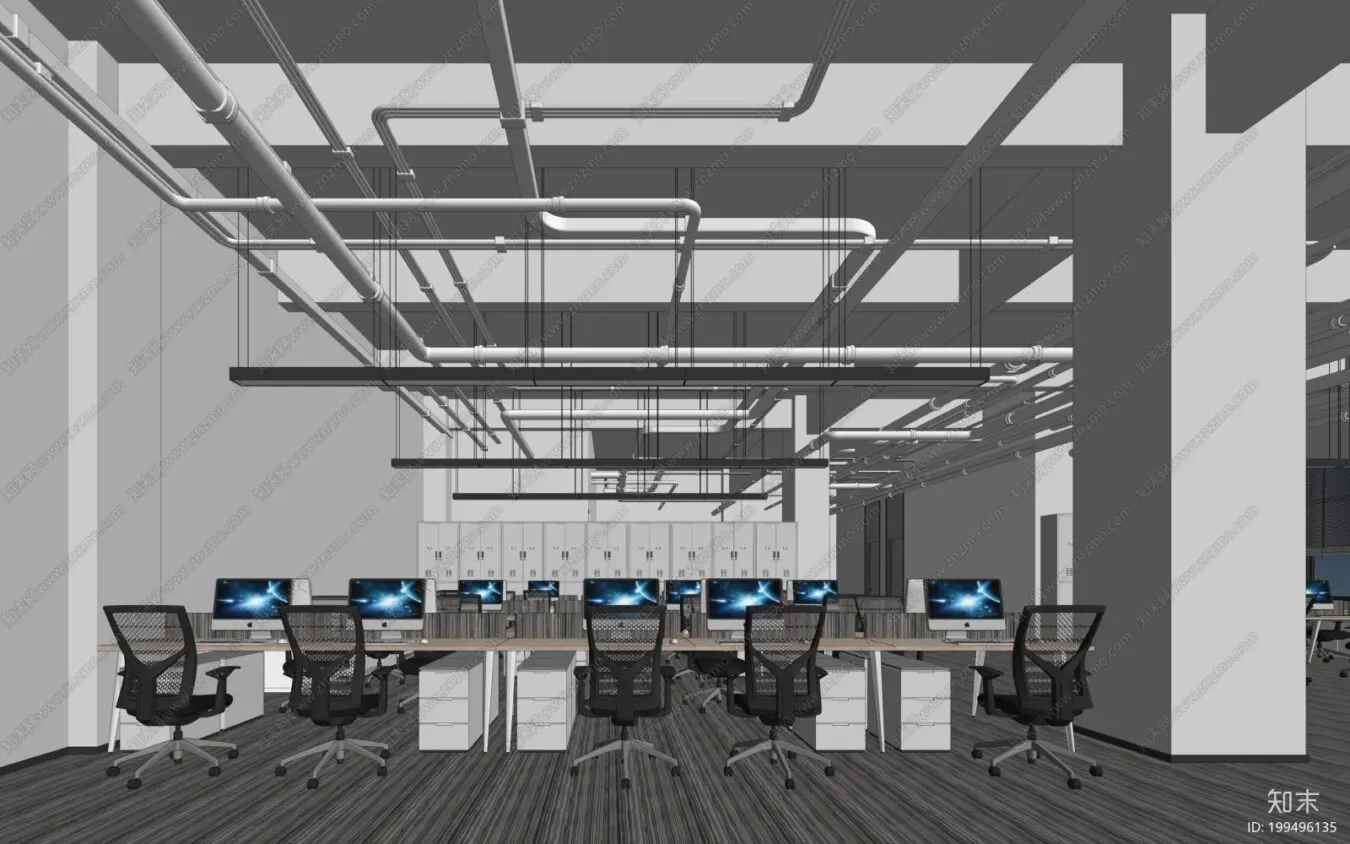
This open-plan office workspace SketchUp scene features a modern industrial aesthetic with exposed ceiling services and workstations. Designed for a contemporary corporate environment, this interior scene features an open-plan layout defined by a clean, monochromatic palette of grey, white, and black. The space is anchored by linear desk configurations paired with ergonomic mesh task chairs and mobile white storage pedestals. Overhead, the exposed ceiling structure displays exposed conduit and piping, contributing to the industrial character of the room. Minimalist linear pendant lighting runs parallel to the desk clusters, while a bank of storage lockers provides a clean, functional backdrop. The composition balances structural raw elements with clean-lined, functional office furniture.
The download is a 32.5 MB compressed archive containing the native SketchUp (.skp) model. It opens directly in SketchUp; for 3ds Max, Blender or Cinema 4D, import it through a SketchUp importer or convert it first.
To integrate this SketchUp scene into your project, leverage the pre-arranged furniture clusters and ceiling services as a base for your own layout. The model is structured to allow for easy manipulation of individual components, such as desk modules or lighting fixtures. Users should verify the layer organization upon import to manage visibility of the ceiling services versus the primary workspace furniture, ensuring efficient rendering and viewport performance while refining the material mapping for lighting and final output.