Loading page…
3D Scene
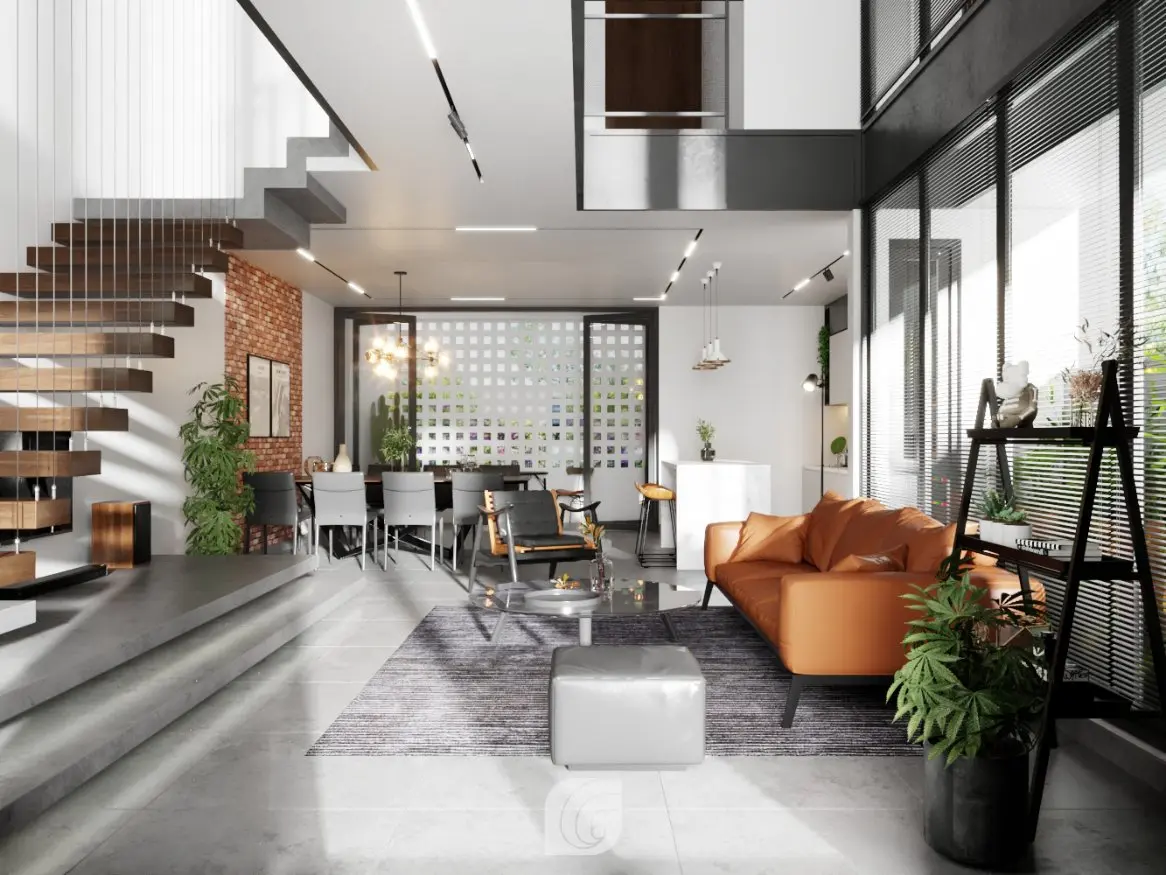
Modern Industrial Open-Plan Living Room and Kitchen Scene
by Deniz Soydas
About this asset
This modern industrial open-plan living room and kitchen SketchUp model features a striking floating staircase and brick wall. Defined by a sophisticated industrial aesthetic, this open-plan layout integrates a living area, dining space, and kitchen. The architectural focal point is a cantilevered wooden staircase with tensioned cable railings, set against a raw brick feature wall. The living zone centres on a tan leather sofa and a glass-topped coffee table, complemented by a grey textured rug. Lighting is handled through recessed linear channels and minimalist pendants. The kitchen area maintains a clean, minimalist profile with white cabinetry and a breakfast bar, while floor-to-ceiling windows with Venetian blinds provide ample natural light across the grey tiled flooring.
The download is a 755 MB compressed archive containing the native SketchUp (.skp) model. It opens directly in SketchUp; for 3ds Max, Blender or Cinema 4D, import it through a SketchUp importer or convert it first.
Architects can utilise this SketchUp scene as a foundational template for residential interior visualisations. The model is structured with distinct layers for furniture, lighting, and architectural elements, allowing for efficient toggling and modification. Users can easily swap out material textures or adjust the lighting environment to suit specific project requirements. Due to the high level of detail, it is recommended to manage the scene using groups and components to maintain performance when populating the space with additional assets or adjusting the camera view.