Loading page…
CAD Drawing
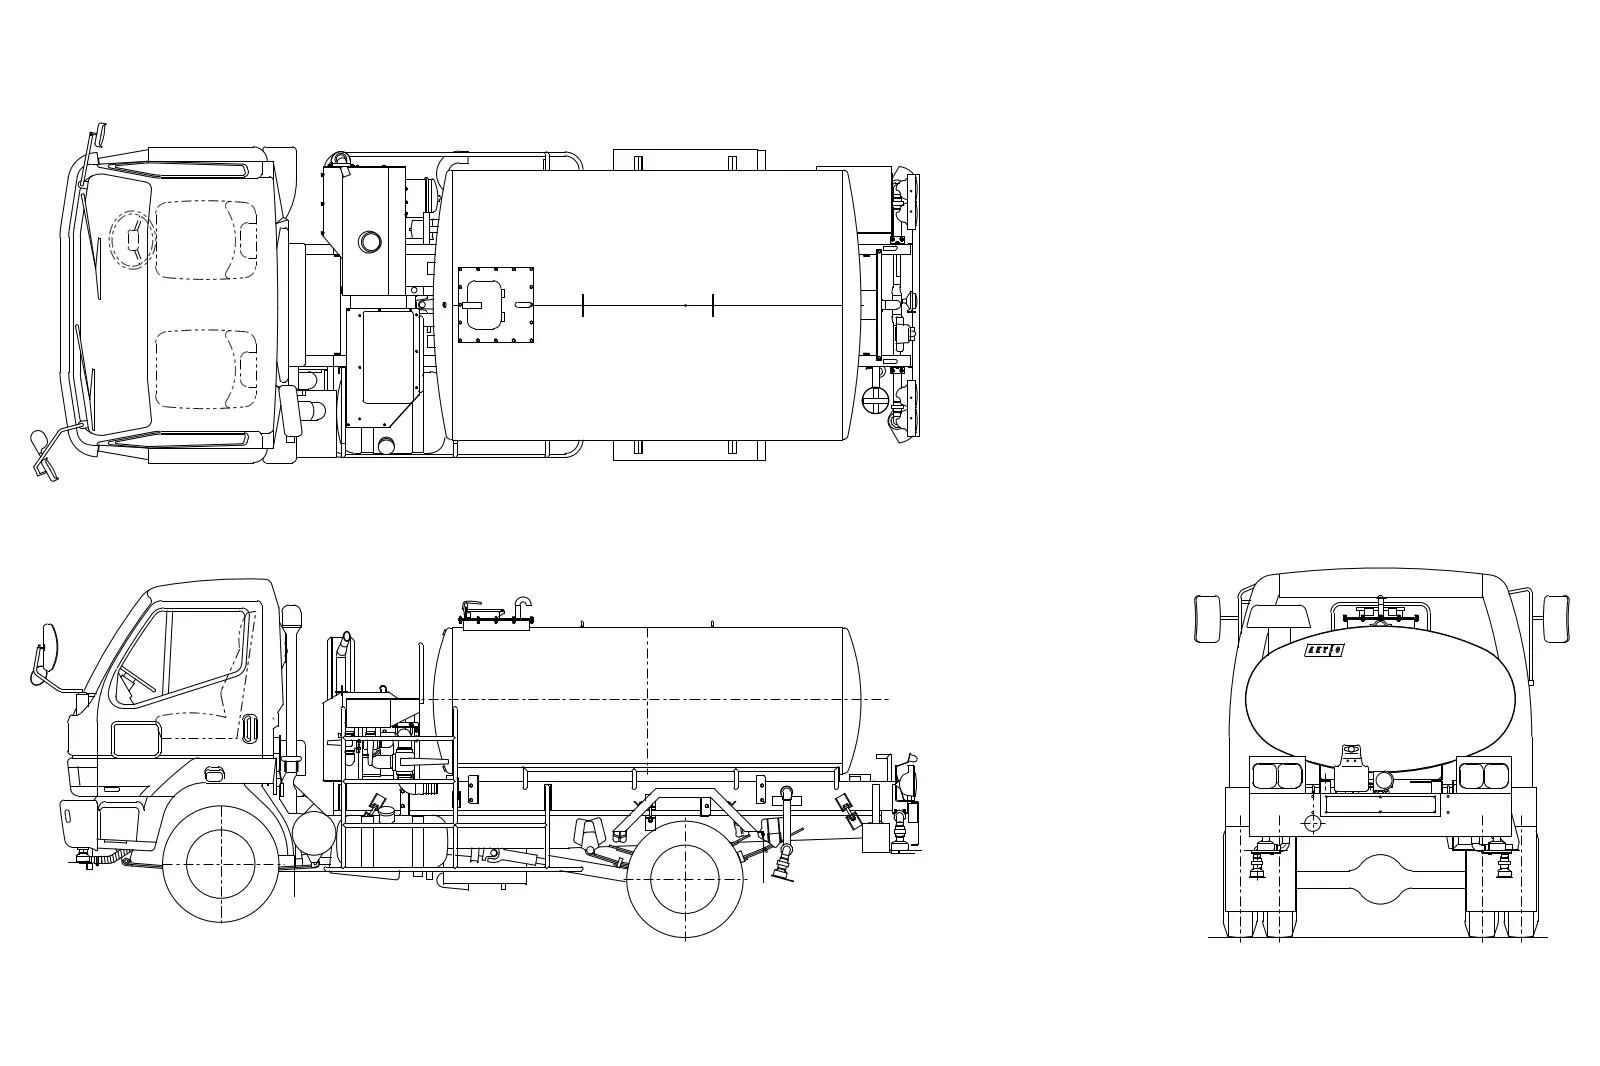
Tank Truck CAD Drawing
by Deniz Soydas
About this asset
Detailed 2D AutoCAD drawing of a tank truck, featuring plan, side, and rear elevation views for precise site planning and logistics. This technical CAD drawing illustrates a standard heavy-duty tank truck, providing clean linework for three distinct projections. The file includes a top-down plan view, a side profile elevation, and a rear elevation. The geometry captures the essential form of the cabin, chassis, and cylindrical tank body, including details such as wheel placement, axle configuration, and rear-mounted equipment. Lines are consistent and clear, suitable for integration into site plans, traffic circulation studies, or infrastructure design documents. The drawing maintains accurate proportions, offering a reliable reference for scale and spatial requirements within a project site layout.
The download is a 225 KB file containing an AutoCAD drawing (.dwg) drawn in all views. It opens in AutoCAD, BricsCAD, DraftSight and other DWG-compatible CAD programs, ready to insert as blocks into plans and elevations.
Professionals can insert this DWG file as a block directly into their site plans or master planning files. The geometry is organised for easy scaling and can be rotated to match the orientation of the project site. Designers often use these 2D profiles to demonstrate vehicle turning radii, loading bay clearances, or to add context to industrial and commercial site layouts, ensuring that all logistical movements are accounted for during the early stages of design development.
This asset is essential for architects and civil engineers working on industrial facilities, logistics hubs, or large-scale infrastructure projects. It is frequently employed during the site planning and schematic design phases to verify access routes and circulation paths for service vehicles. Whether drafting loading bay details, planning site entry points, or creating presentation-ready site diagrams, this drawing provides the necessary technical accuracy. It pairs effectively with other site furniture and transport blocks when establishing a comprehensive, realistic project master plan or circulation study.