Loading page…
3D Model
Industrial Exposed Ceiling with MEP Services
by Deniz Soydas
About this asset
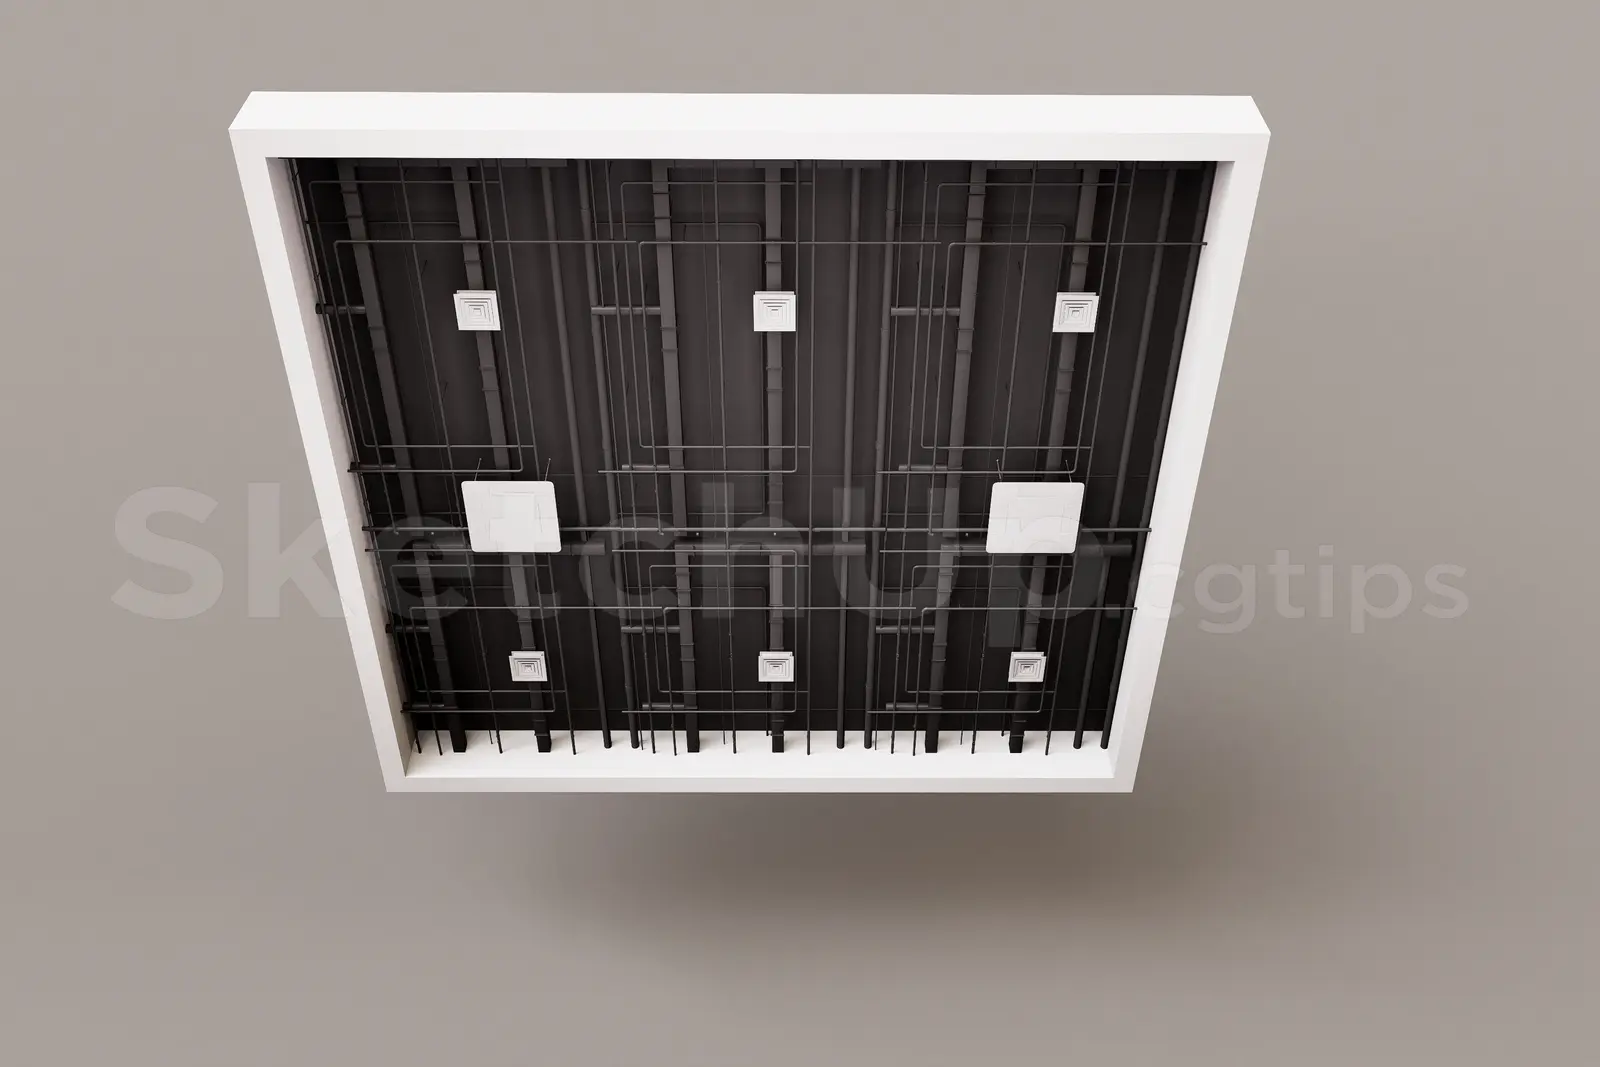
This industrial exposed ceiling SketchUp model features a detailed black structural grid with integrated HVAC services and ducting. The assembly presents a raw industrial aesthetic, defined by an exposed black steel ceiling grid that reveals the building's technical infrastructure. It includes a structured network of conduits and ducting, punctuated by square-profile HVAC supply and return vents distributed across the surface. The entire system is framed by a clean, white rectangular perimeter border, which provides a sharp contrast to the dark, functional interior components. The proportions are designed to simulate a modern open-plan office or retail space where mechanical systems are intentionally left visible as a core design element.
The download is a 2.3 MB compressed archive containing the native SketchUp (.skp) model. It opens directly in SketchUp; for 3ds Max, Blender or Cinema 4D, import it through a SketchUp importer or convert it first.
In SketchUp, this model is best utilised as a component for large-scale interior layouts. Users should place the ceiling unit within a dedicated layer to manage visibility and performance efficiently. The geometry is grouped for easy scaling to fit specific room dimensions. Texture mapping is straightforward, allowing for quick adjustments to the black metallic surfaces to match lighting conditions, while the modular nature of the grid allows for seamless tiling across expansive ceilings in commercial or industrial project environments.
This technical ceiling is ideal for contemporary office fit-outs, creative studios, and retail showrooms that employ an industrial design language. It works well in projects requiring a high-ceiling effect where exposed services add depth and authenticity to the interior. Professionals can use this asset during early design development or final presentation stages to communicate mechanical layouts and ceiling heights. It pairs effectively with polished concrete flooring, track lighting systems, and minimalist furniture, providing a realistic backdrop for commercial architectural visualisations.