Loading page…
3D Scene
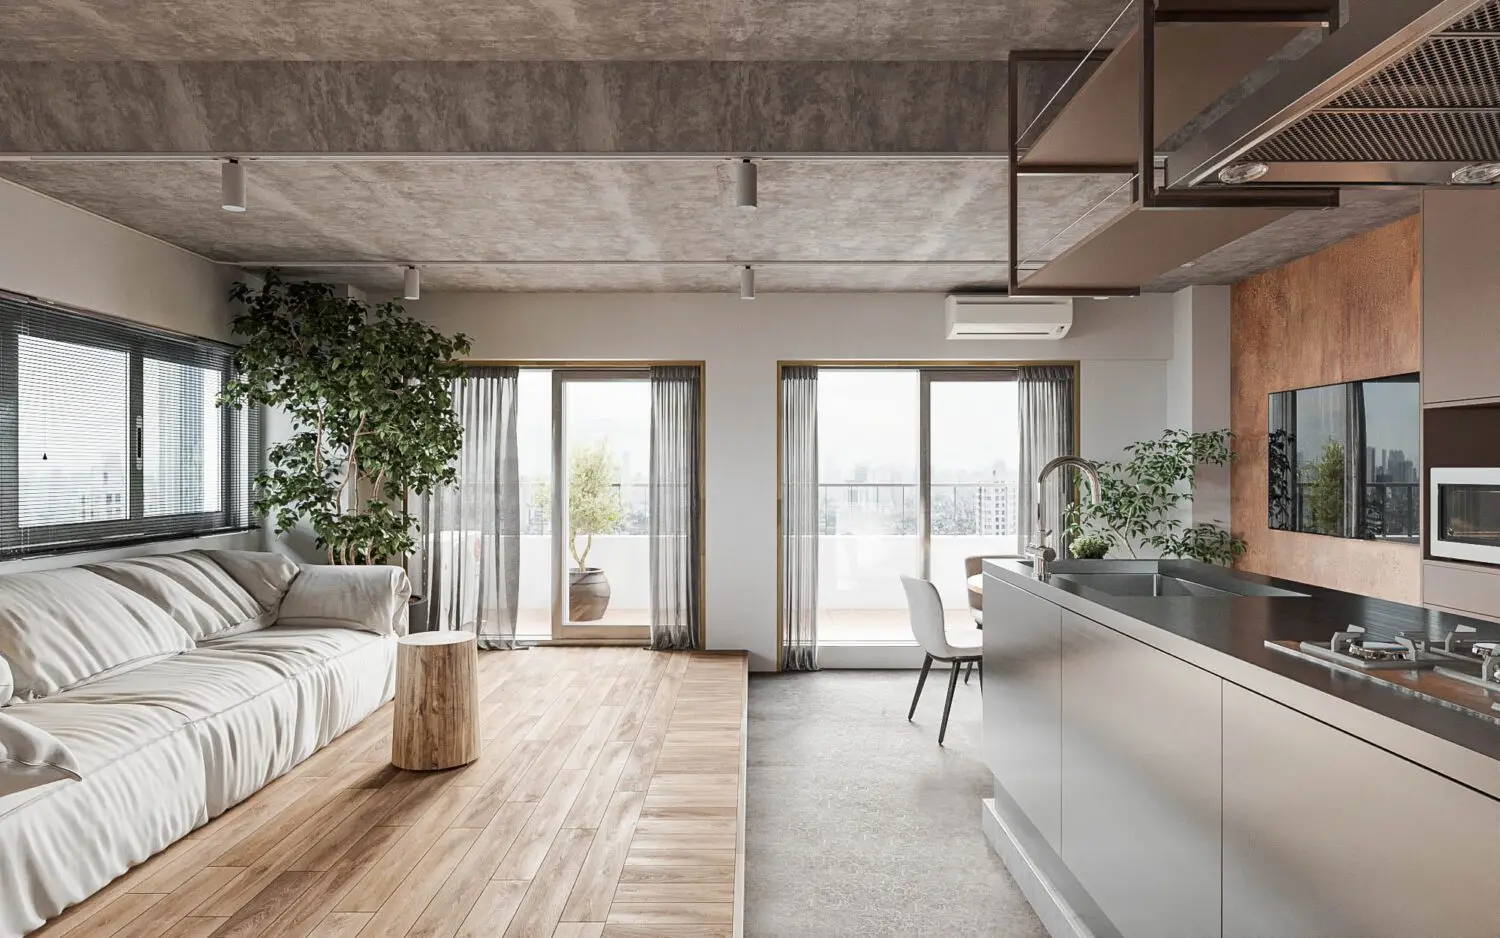
Modern Industrial Open-Plan Living Room and Kitchen Scene
by Vishal Amler
About this asset
This professional 3ds Max scene features a modern industrial open-plan living room and kitchen with concrete ceilings and wood floors. Defined by a raw, sophisticated aesthetic, this open-plan interior integrates a living area and a sleek kitchen. The space is anchored by a textured concrete ceiling and warm timber flooring, creating a balanced industrial palette. A plush, oversized white fabric sofa dominates the lounge, complemented by a minimalist log-stump side table. The kitchen zone features clean-lined cabinetry, a metallic island with an integrated sink and cooktop, and an overhead hanging rack. Large floor-to-ceiling glass doors provide extensive natural light, connecting the interior to an outdoor balcony area while maintaining a bright, airy atmosphere.
The download is a 1114 MB compressed archive containing the native 3ds Max (.max) scene. Open it in 3ds Max; for other programs, export to FBX or OBJ from 3ds Max first.
Designed for immediate architectural visualisation, this 3ds Max scene is structured for efficient workflow management. Users can easily adjust camera angles or modify lighting setups to suit specific project requirements. The assets are organised by layer, allowing for the quick isolation of furniture, structural elements, or kitchen components. Texture maps are correctly assigned to the geometry, ensuring high-quality rendering results without extensive re-mapping. Simply append the scene into your master file or use it as a standalone reference for interior styling.