Loading page…
3D Scene
Modern Green and Wood Open-Plan Office Scene
by James Hughes
About this asset
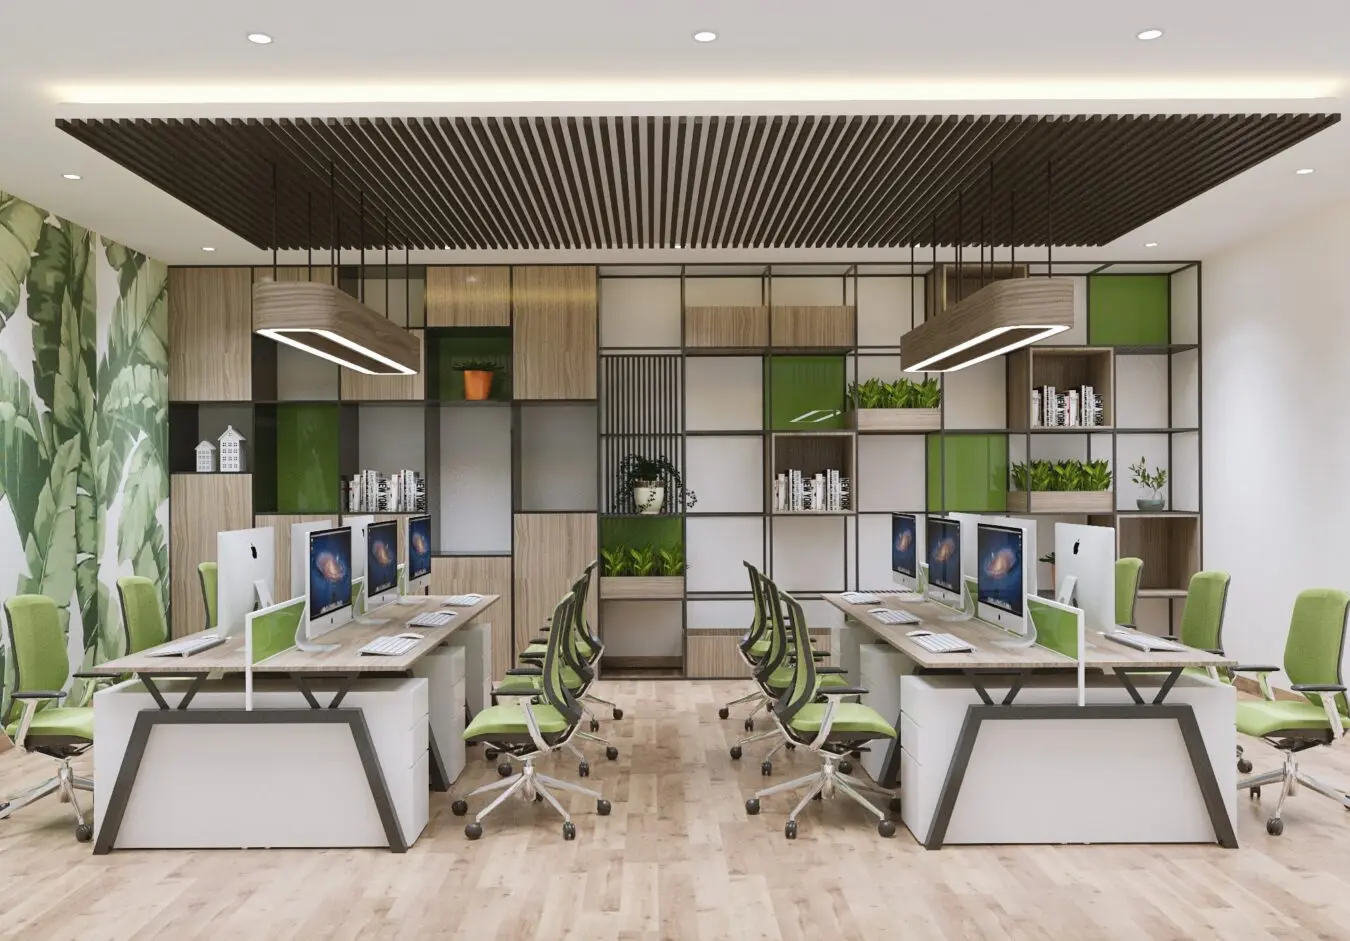
This modern open-plan office scene for SketchUp features dual workstation clusters with green accents and integrated shelving. This professional office environment centres on two symmetrical workstation clusters, each accommodating four desks. The workstations feature white bases with angled metal supports and light wood-effect tops, paired with ergonomic task chairs in a vibrant sage green fabric. A large, floor-to-ceiling grid shelving unit acts as a backdrop, mixing open storage with green-toned panels and integrated planters. The ceiling is finished with a rhythmic timber slat system, illuminated by two linear suspended light fixtures. A wall with a large-scale botanical print adds a natural, biophilic element to the workspace, balancing the structured, contemporary aesthetic of the furniture.
The download is a 47.6 MB compressed archive containing the native SketchUp (.skp) model. It opens directly in SketchUp; for 3ds Max, Blender or Cinema 4D, import it through a SketchUp importer or convert it first.
When integrating this SketchUp scene into a larger project, users should begin by checking the model scale and layer organisation. The file is best utilised by appending the workstation clusters as components into your master file, allowing for easy placement and modification of individual elements. Materials are mapped for standard rendering workflows, so ensure your textures are correctly pathed upon opening. Lighting elements are pre-configured; however, you may need to adjust the intensity or colour temperature to match your specific project requirements and lighting environment.