Loading page…
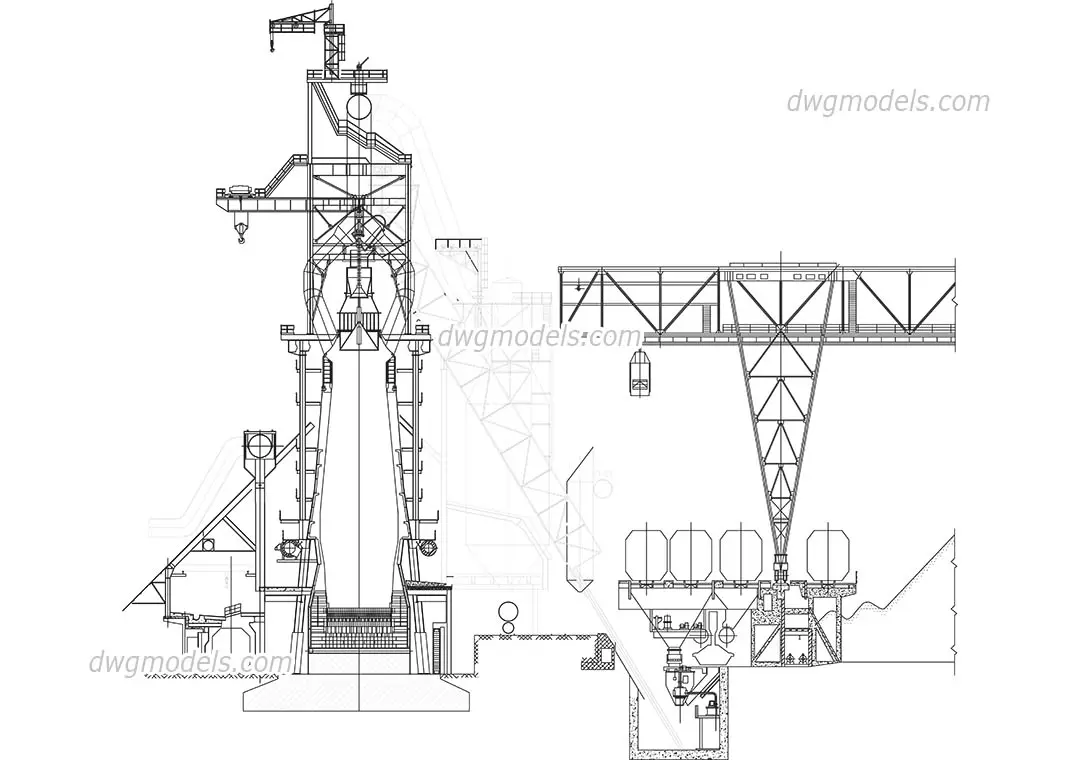
CAD Drawing
Blast Furnace Industrial Sectional Elevation
by James Hughes
About this asset
Detailed AutoCAD DWG sectional elevation of a blast furnace, illustrating complex steel structure, support systems, and plant layout. This technical drawing provides a clear sectional view of a blast furnace assembly, detailing the vertical stack, surrounding steel framework, and integrated material handling components. The geometry captures the structural profile including the furnace hearth, tuyeres, and upper charging mechanisms. Additional elements show the adjacent gantry systems, support columns, and foundation substructures. The lines are clean and represent a standard engineering documentation style, suitable for illustrating heavy industrial environments. Proportions are consistent with typical metallurgical facility layouts, providing a comprehensive overview of the primary vessel and its immediate operational infrastructure for site planning and industrial design references.
The download is a 266 KB file containing an AutoCAD drawing (.dwg) drawn in section. It opens in AutoCAD, BricsCAD, DraftSight and other DWG-compatible CAD programs, ready to insert as blocks into plans and elevations.
Engineers and designers can insert this DWG file directly into existing site plans or master-planning projects as a block. The linework is organised for immediate use in AutoCAD, allowing for easy scaling, layer management, or modification of individual components to suit specific project requirements. It serves as an excellent base for developing more detailed industrial sections or as a reference for complex structural steel modelling in BIM environments where precise industrial equipment dimensions are required for spatial coordination.