Loading page…
3D Scene
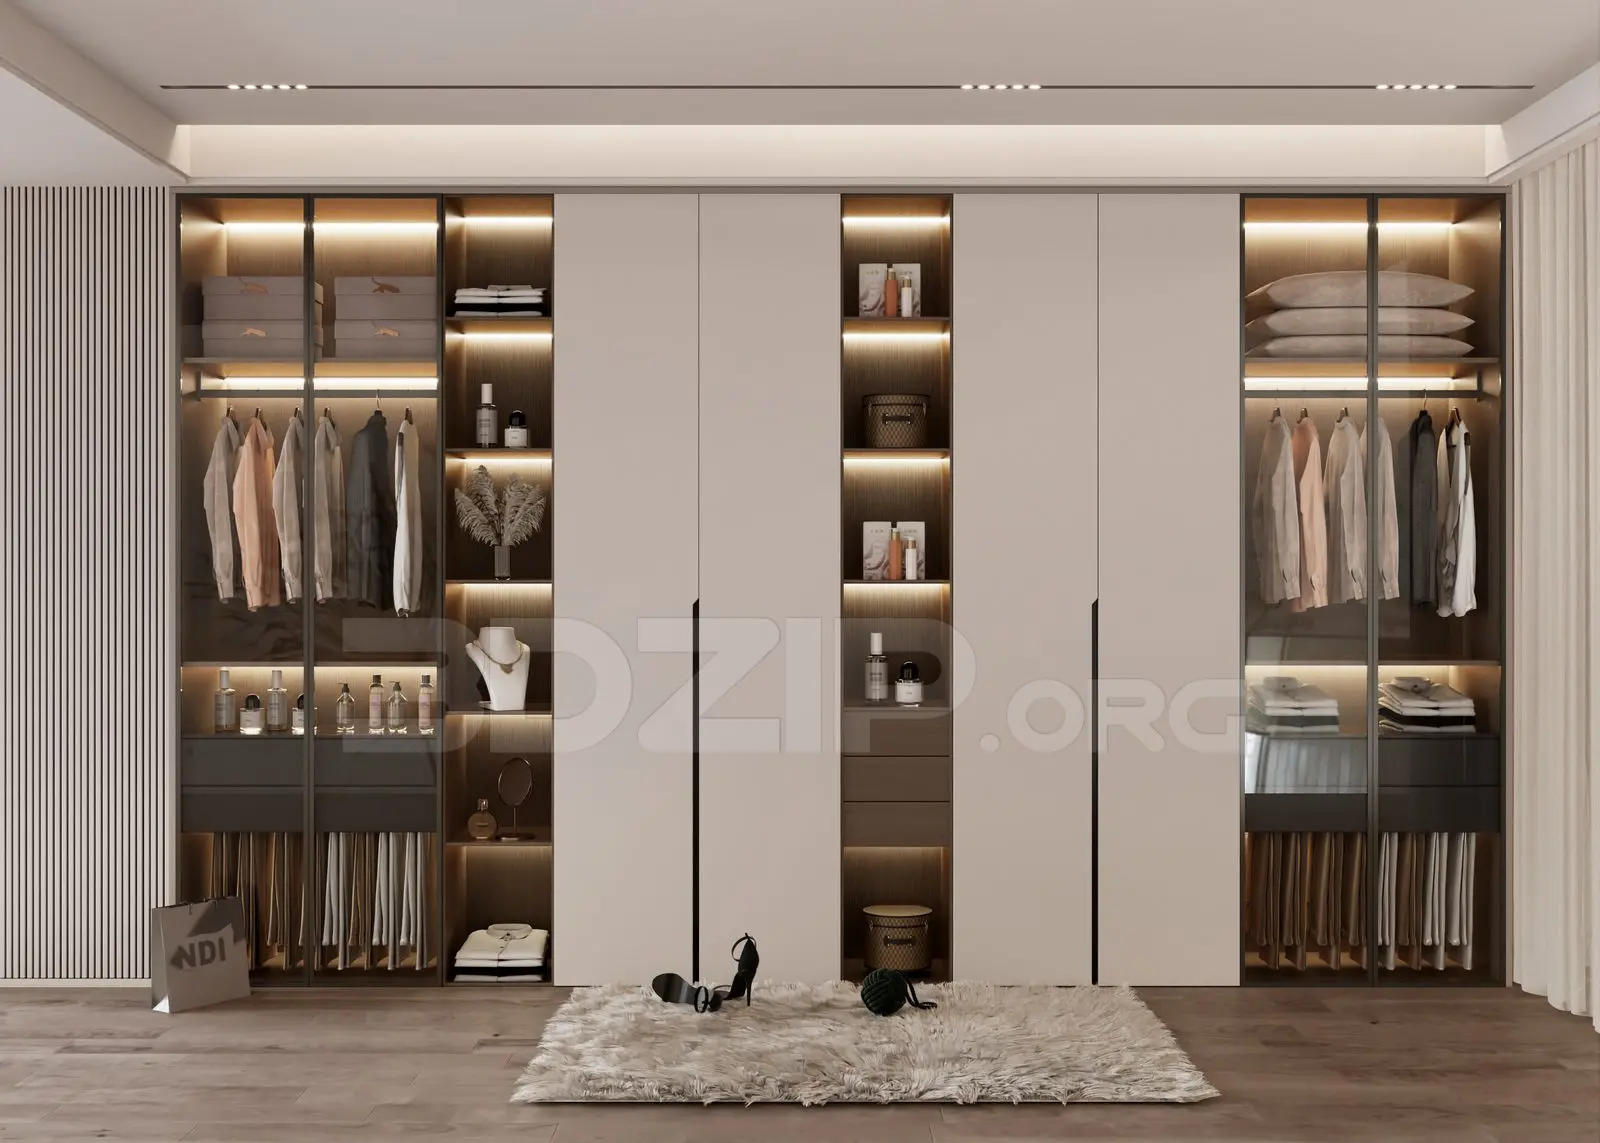
Modern Cream and Dark Wood Wardrobe System
by William Calvert
About this asset
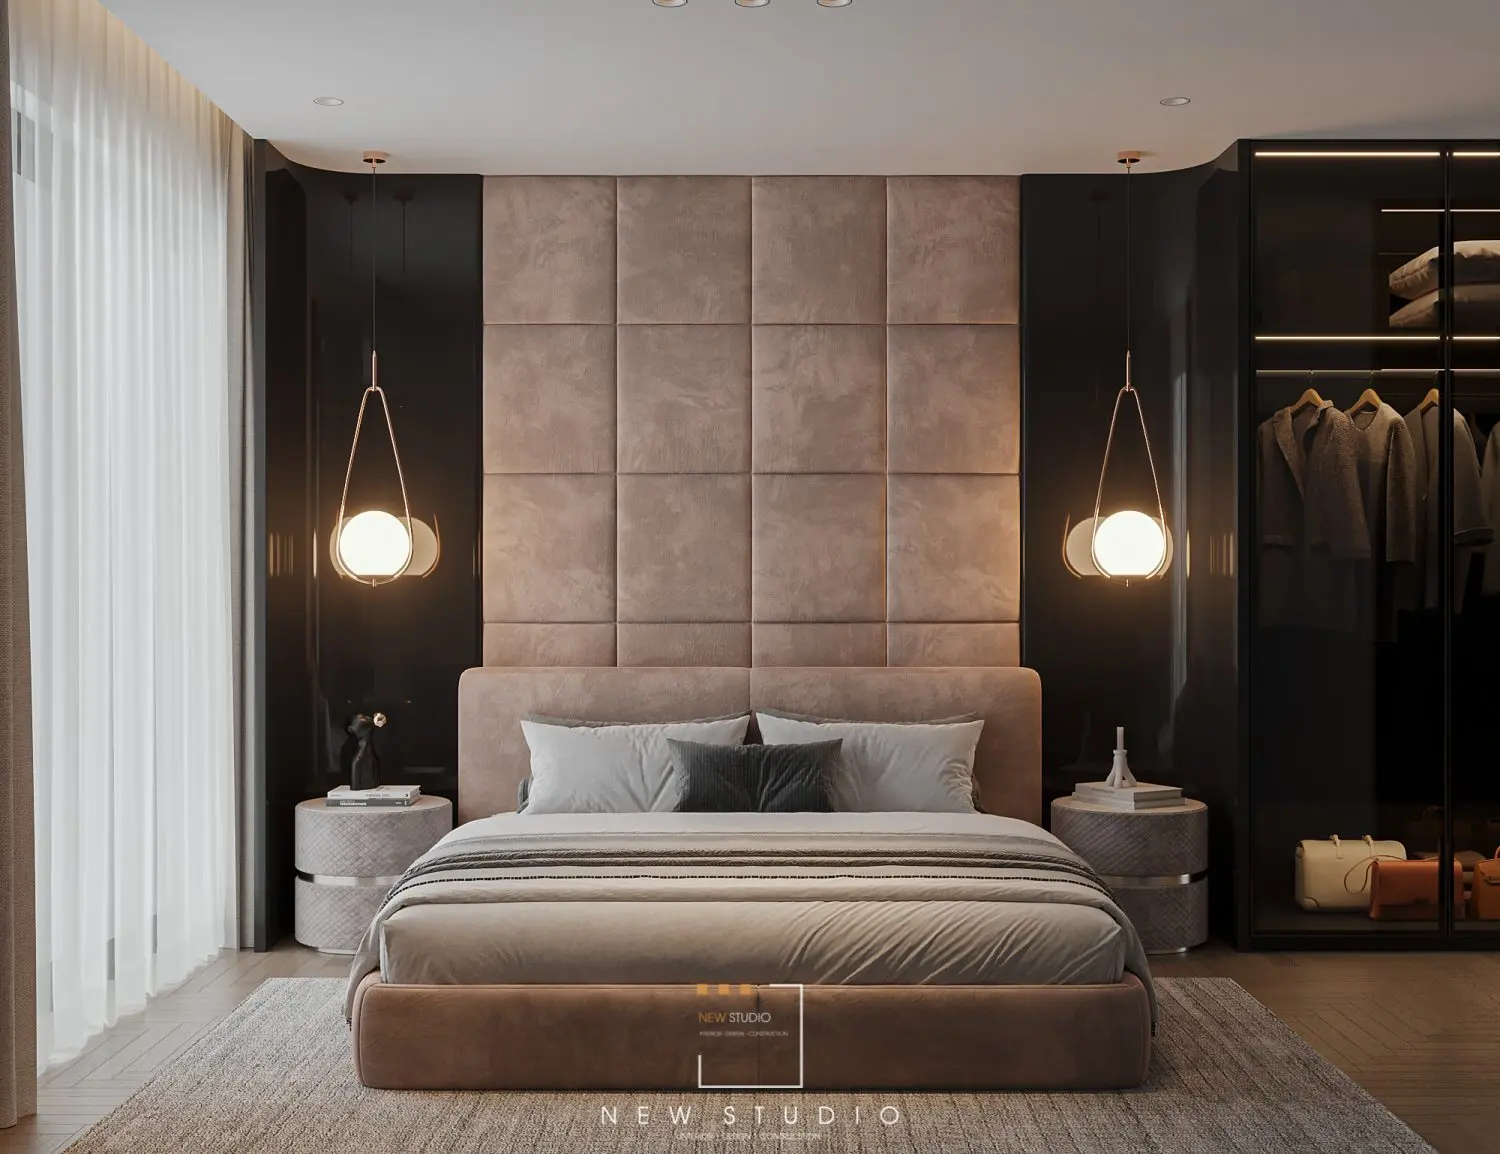
This modern 3ds Max wardrobe system features cream panels and dark wood accents with integrated LED lighting for luxury residential suites. Designed with a sophisticated contrast, this large-scale wardrobe system combines solid cream-coloured door panels with dark timber-lined open shelving. The composition includes vertical glass-fronted sections, internal LED strip lighting, and dedicated hanging rails for garments. A central open shelving column provides display space for accessories, while lower drawers and deep shelving offer functional storage. The unit is finished with slim, full-height dark metallic handles that maintain a clean, minimalist aesthetic. The overall proportions are generous, intended for full-height wall installation, providing a balanced blend of concealed storage and open display capability.
The download is a 308 MB compressed archive containing the native 3ds Max (.max) model, set up with Corona materials. Open it in 3ds Max with Corona installed; for other programs, export to FBX or OBJ from 3ds Max first.
In 3ds Max, this wardrobe is structured as a modular assembly, allowing for easy selection of individual components. Users should ensure the native lighting rig is adjusted to match their project's exposure values. The textures are mapped for realistic reflection on the glass elements and wood grain orientation. When integrating into a scene, verify the unit's scale against the floor plan, ensuring the lighting components are properly linked to the main scene's light controllers for consistent rendering results.