Loading page…
3D Model
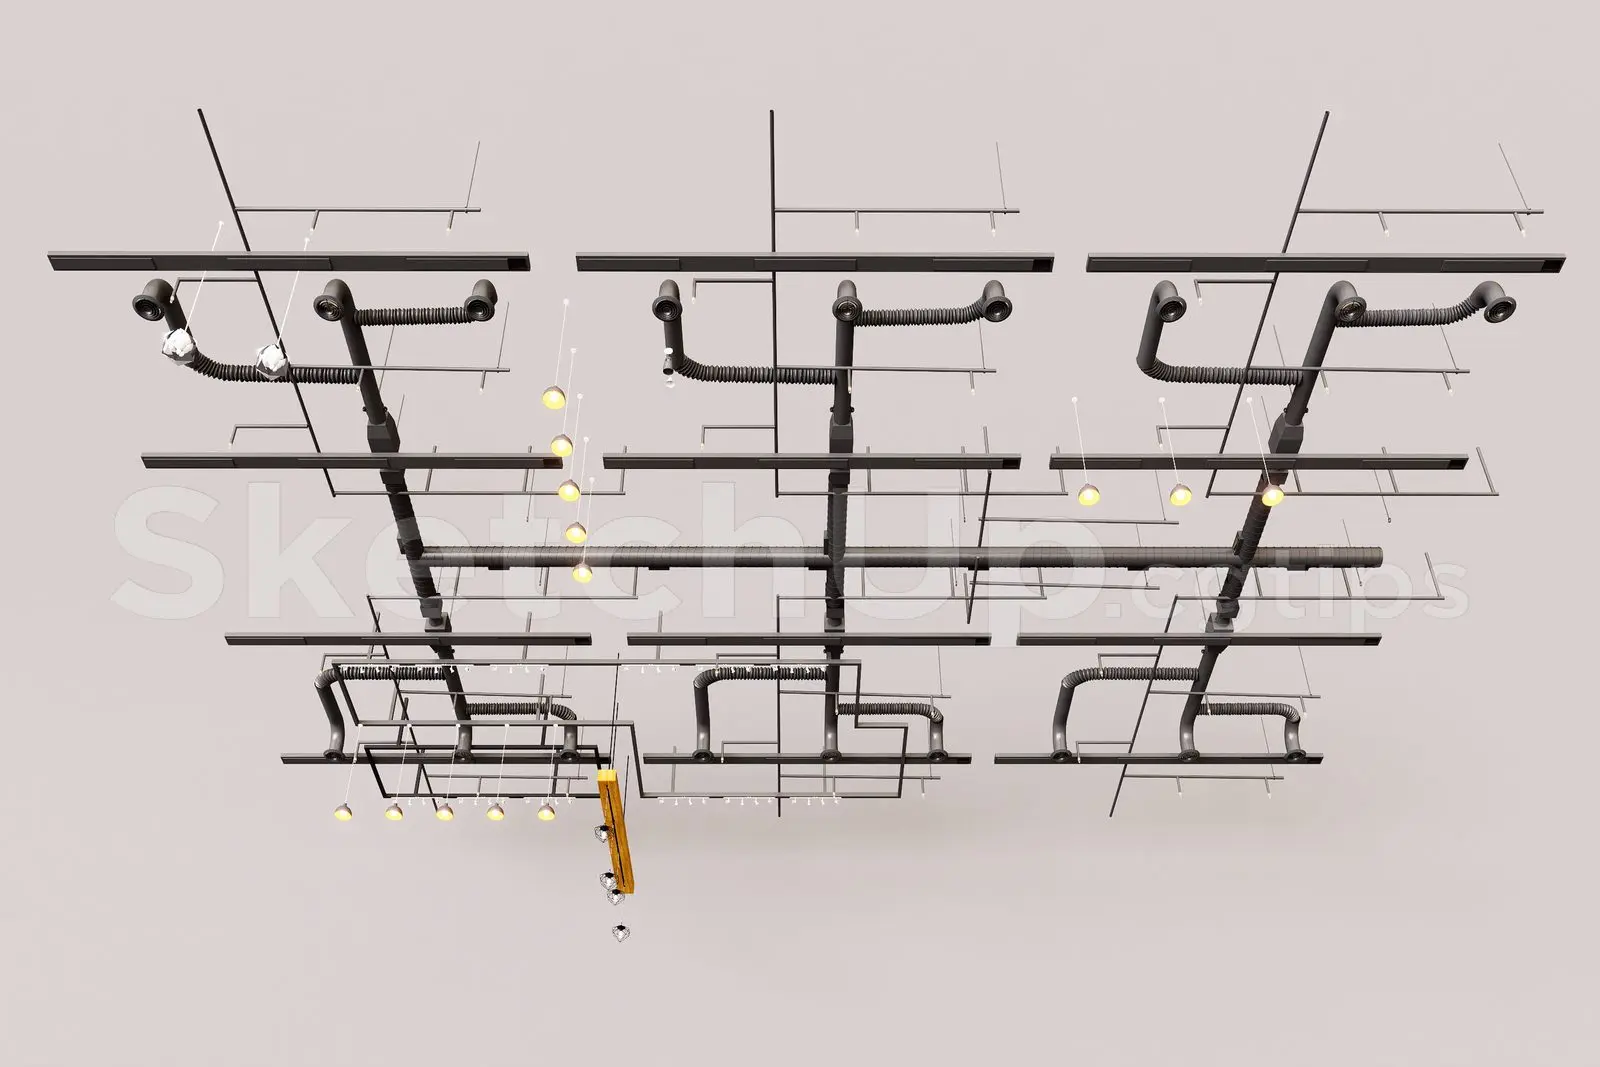
Industrial Exposed Ceiling MEP and Lighting System
by William Calvert
About this asset
This industrial exposed ceiling MEP and lighting system for SketchUp features integrated ductwork, track lighting, and pendants. The assembly comprises a comprehensive exposed ceiling service network finished in matte black. It includes rigid and flexible ducting runs, suspension rods, and a modular track lighting system. The configuration features multiple downlight heads and a distinct linear yellow pendant element, providing a contrast to the dark metal framework. The geometry is clean and structured, designed to simulate a modern open-plan industrial ceiling void. Components are logically grouped to allow for easy manipulation, making this an ideal base for detailing retail, office, or restaurant interiors where ceiling services remain visible.
The download is a 20.8 MB compressed archive containing the native SketchUp (.skp) model. It opens directly in SketchUp; for 3ds Max, Blender or Cinema 4D, import it through a SketchUp importer or convert it first.
The system is best placed as a single assembly within the ceiling void, allowing for scaling or trimming of the duct runs to match specific floor plates. Use layers or tags to manage the visibility of lighting and MEP components separately. Materials are simple, allowing for easy adjustment of colour or texture mapping to suit specific project requirements.
This asset is suitable for high-end retail, creative office spaces, and industrial-style dining venues where an exposed aesthetic is required. It pairs well with concrete flooring and exposed brick wall finishes. Professionals can use this to quickly populate large-scale ceiling voids during the concept or design development stages. Search for terms such as industrial ceiling, exposed ductwork, MEP services, or commercial lighting systems to integrate this into your BIM or visualization workflow for authentic interior detailing.