Loading page…
3D Scene
Modern Corporate Office Reception Interior Scene
by Talha Zulqarnain
About this asset
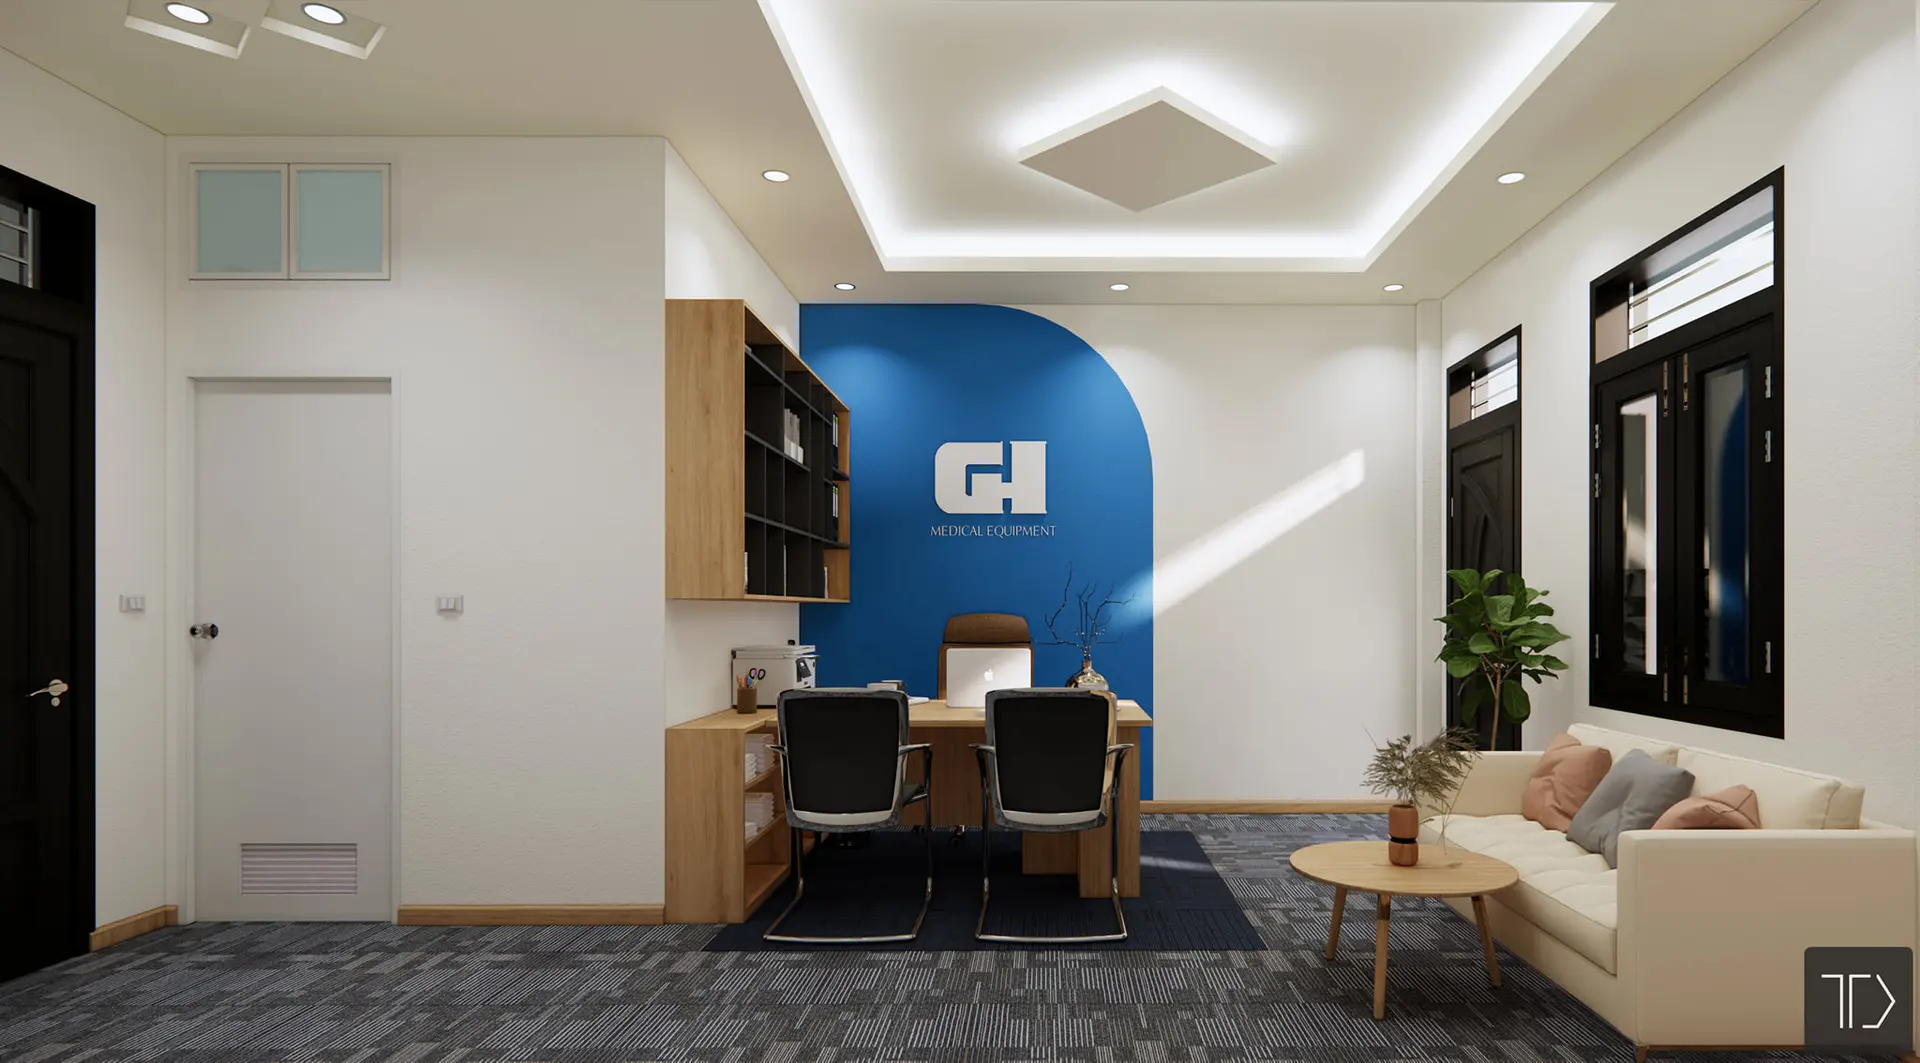
This professional office SketchUp model presents a modern corporate interior featuring a feature wall and integrated workspace. This comprehensive office scene features a clean, professional aesthetic anchored by a striking blue curved feature wall. The layout includes a timber-veneer desk paired with a matching wall-mounted storage unit. Two cantilevered office chairs with black upholstery provide seating, while a small cream-coloured sofa and a circular timber coffee table create a secondary waiting area. The space is finished with a textured grey carpet and minimalist ceiling lighting, including recessed cove illumination. Every element is arranged to suggest a functional, high-end corporate environment suitable for client meetings or administrative work.
The download is a 239 MB compressed archive containing the native SketchUp (.skp) model. It opens directly in SketchUp; for 3ds Max, Blender or Cinema 4D, import it through a SketchUp importer or convert it first.
Professionals can utilise this SketchUp scene as a foundational reference or a starting point for rapid visualisation projects. Users should verify the layer structure and component hierarchy upon opening the file to manage geometry efficiently. Materials are mapped to the surfaces, allowing for quick adjustments to textures or colours within the native material editor. The lighting setup can be refined by tweaking the intensity of the ceiling luminaires or by integrating external rendering plugins for enhanced photorealistic output.