Loading page…
3D Scene
Modern Concrete and Walnut Open-Plan Living Scene
by Audrey Wang
About this asset
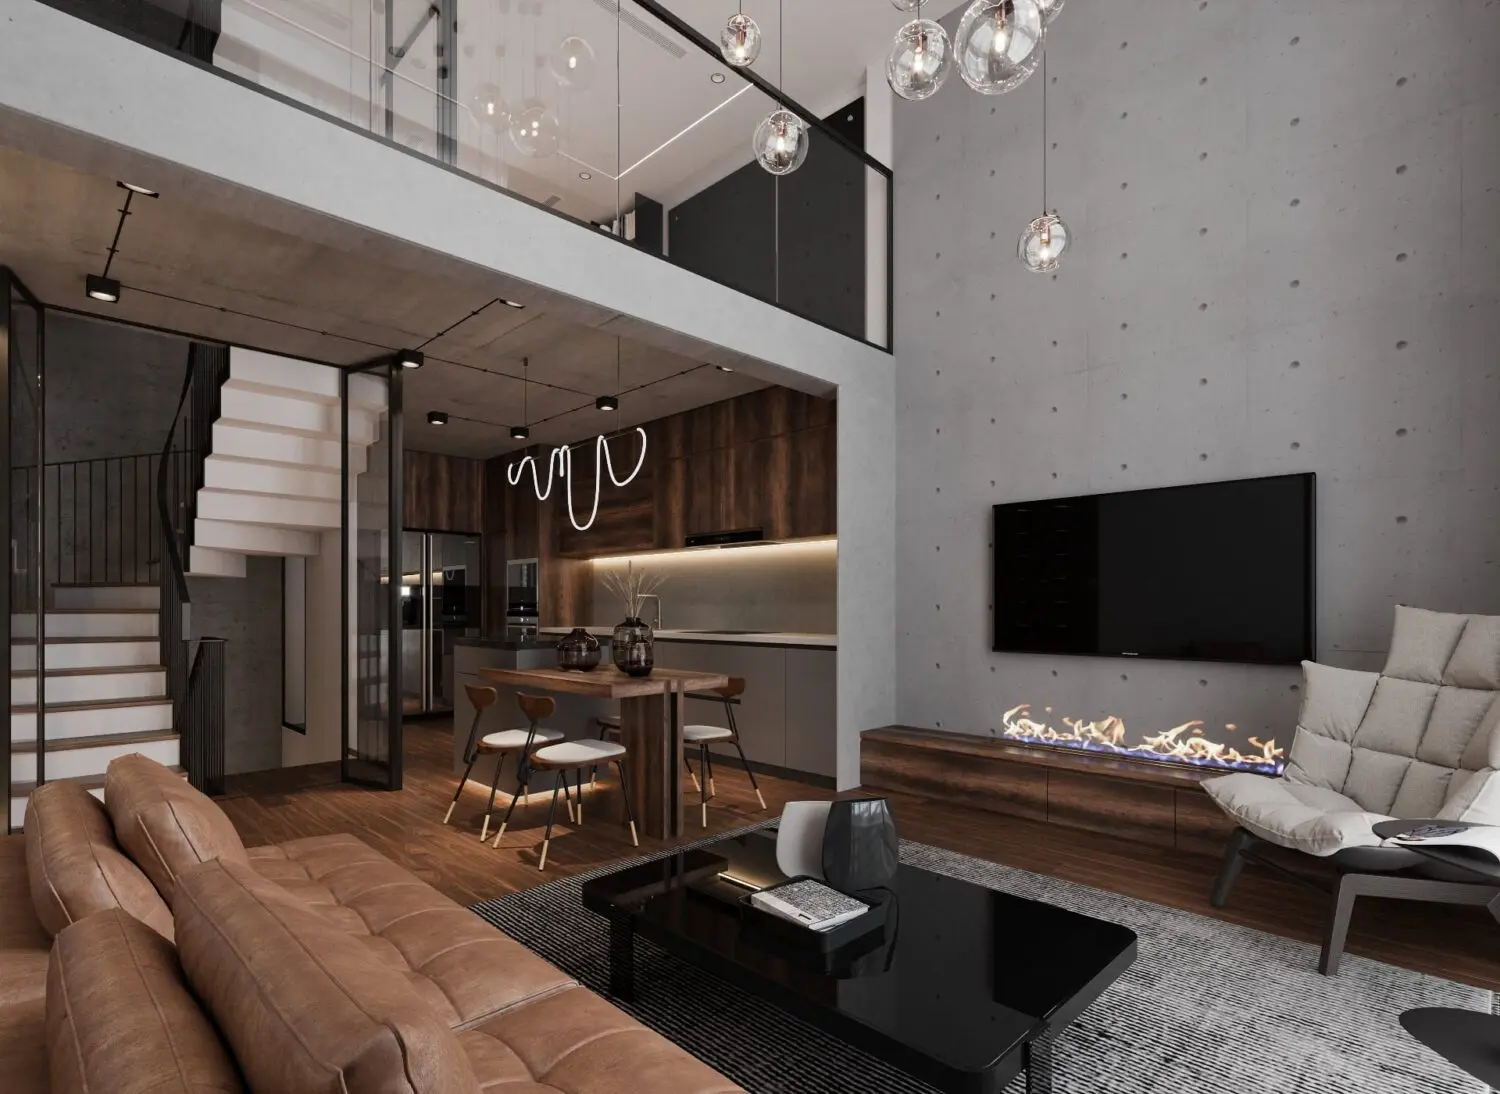
This modern 3ds Max interior scene features an open-plan living area with a double-height concrete wall and walnut joinery. This high-end residential interior scene showcases a double-height living space anchored by a feature wall of board-marked concrete. The palette balances industrial textures with warm walnut cabinetry and dark wood flooring. A tufted tan leather sofa provides a focal point, complemented by a minimalist black coffee table and a sculptural lounge chair. The adjacent kitchen area features sleek cabinetry, a dining set, and integrated linear lighting. A mezzanine level with a glass balustrade overlooks the main living area, while a contemporary bioethanol fireplace is recessed into a low-profile walnut media console.
The download is a 602 MB compressed archive containing the native 3ds Max (.max) scene. Open it in 3ds Max; for other programs, export to FBX or OBJ from 3ds Max first.
Designed for 3ds Max, this scene is structured for efficient architectural visualisation workflows. Assets are organised by category and material, allowing for quick adjustments to lighting or texture mapping. The file is set up to support high-quality rendering, with geometry optimised for interior perspectives. Professionals can easily modify the camera angles, swap out furniture pieces, or adjust the global illumination settings to match specific project requirements. The scene's layering system facilitates the toggling of individual elements like luminaires and decor items.
Ideal for residential architectural visualisations, this scene serves as a foundation for luxury apartment or contemporary house projects. It is well-suited for interior design presentations, marketing renders, or concept development stages. Architects and visualisers can use this as a base for exploring material palettes, lighting configurations, or spatial layouts in open-plan living environments. It pairs effectively with modern furniture libraries and daylight systems, making it a reliable asset for creating high-impact imagery for client pitches and design portfolios.