Loading page…
3D Scene
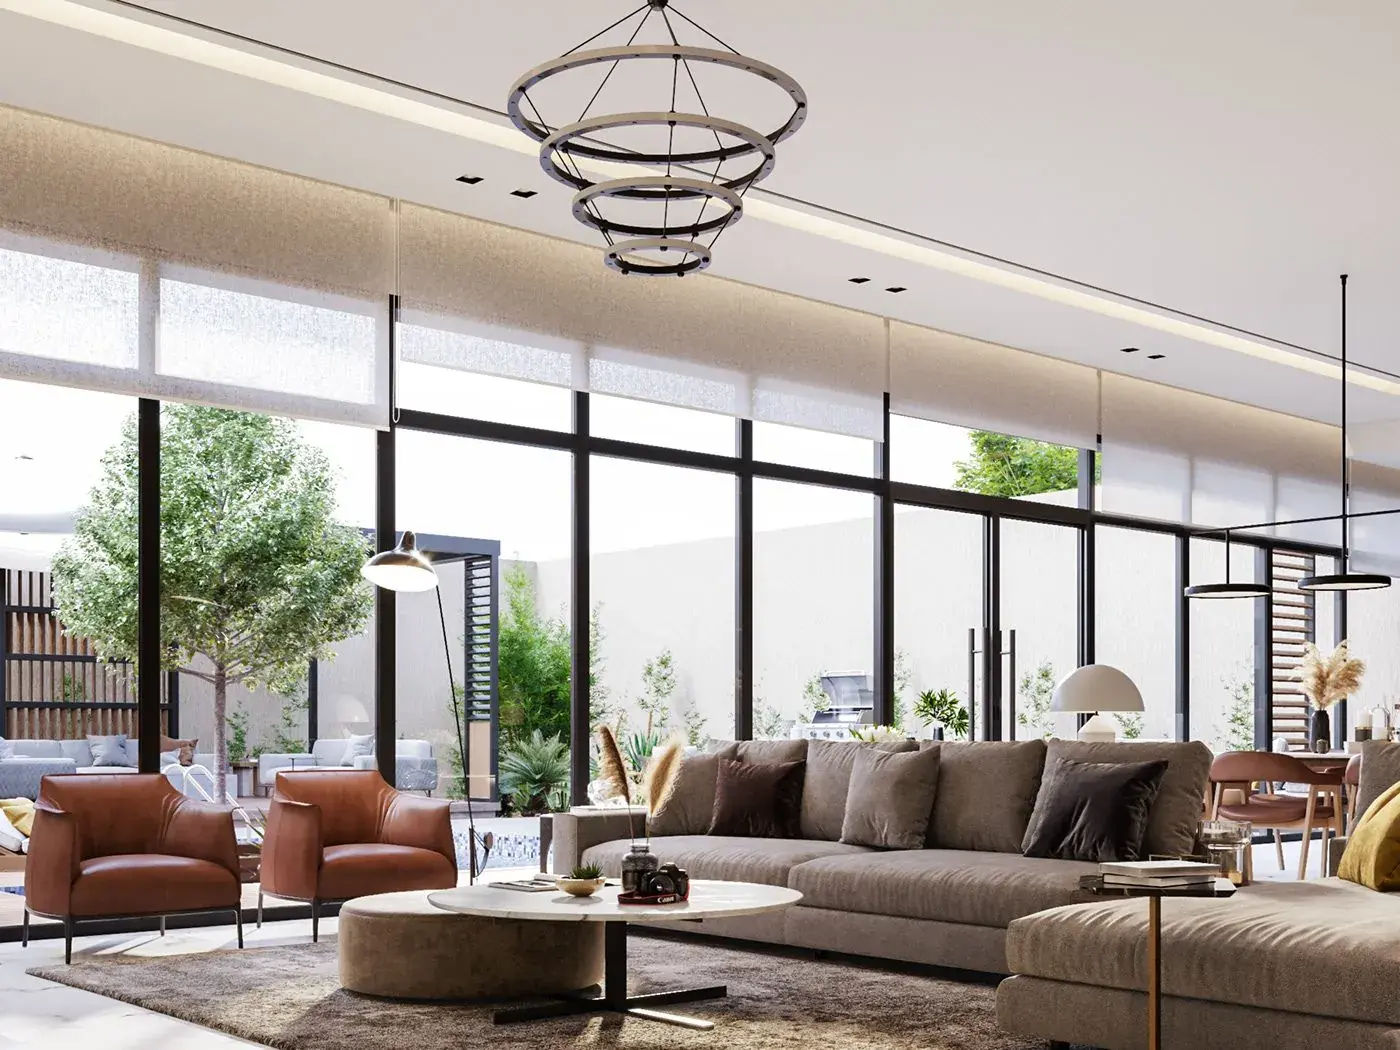
Modern Beige Fabric Open-Plan Living Room Scene
by Laya Cybul
About this asset
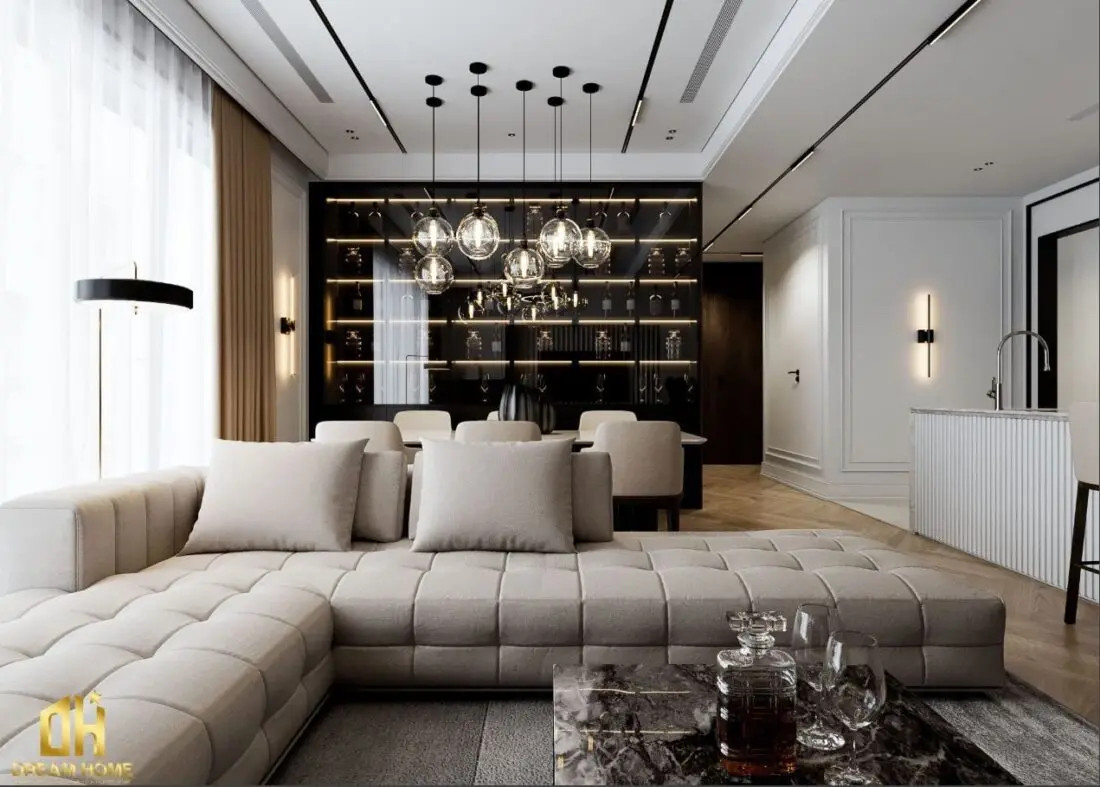
This modern open-plan living room scene for 3ds Max features a neutral beige fabric sectional sofa and a refined marble coffee table. This comprehensive interior scene captures a sophisticated open-plan living and dining environment. The focal point is a large, low-profile sectional sofa upholstered in a tufted beige fabric, paired with a dark marble-top coffee table. In the background, a dining area is illuminated by a cluster of modern spherical glass pendant lights suspended above a table. A dark, floor-to-ceiling shelving unit with integrated lighting serves as a dramatic backdrop, contrasting with the light timber flooring and minimalist wall panelling. The spatial layout emphasizes clean lines, balanced proportions, and a restrained, high-contrast colour palette.
The download is a 256 MB compressed archive containing the native 3ds Max (.max) scene. Open it in 3ds Max; for other programs, export to FBX or OBJ from 3ds Max first.
Users can leverage this 3ds Max scene as a foundational template for high-end residential projects. The file includes pre-configured lighting setups, material assignments, and camera angles, allowing for immediate rendering or further customisation. Professionals should check the layer structure upon opening to isolate specific furniture components or lighting elements for individual asset extraction. Texture maps are correctly scaled to the geometry, and the scene is optimized for efficient viewport navigation, enabling quick iterations on material finishes or furniture layouts within the existing space.