Loading page…
Revit Family
VRV Air Conditioner Outdoor Unit
by Laya Cybul
About this asset
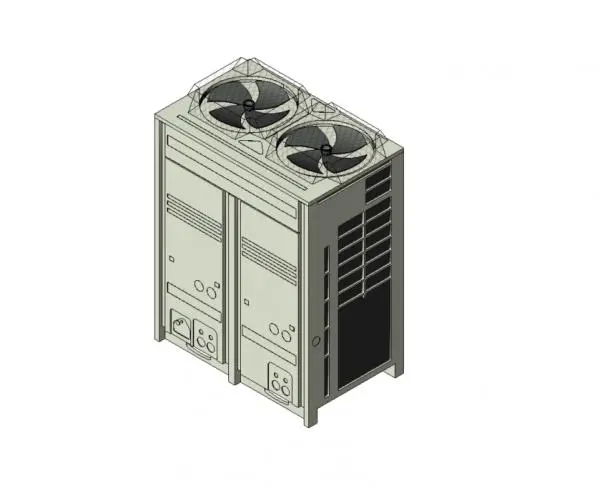
This VRV air conditioner outdoor unit Revit family features a dual-fan configuration designed for efficient climate control systems. This mechanical unit is a standard outdoor condenser for a variable refrigerant volume (VRV) system. The assembly features a robust, box-like metal chassis finished in a neutral industrial grey. Two prominent top-mounted fans are protected by wire grilles, while the side panels incorporate integrated vertical louvres for efficient heat dissipation. Service access ports, piping connections, and electrical knockout points are clearly defined on the lower front facade. The design prioritises functional clarity, with clean geometric forms that reflect standard industry equipment specifications for building services engineering and site infrastructure planning.
The download is a 2.7 MB file containing a Revit family (.rfa). Load it into a project from the Insert tab with Load Family, then place it like any other component of its category; it schedules and tags with the rest of your model.
Engineers and modellers can load this Revit family directly into project files to represent mechanical plant requirements. The component serves as a hosted element for floor or concrete pad placement. Users should utilise the provided connection points to map refrigerant piping and electrical conduits within the building services model. While the geometry is simplified for performance, it provides accurate spatial footprints for clash detection and clearance studies during the design development and technical coordination stages of a project.