Loading page…
3D Scene
Minimalist Open-Plan Kitchen and Living Room Scene
by Talha Zulqarnain
About this asset
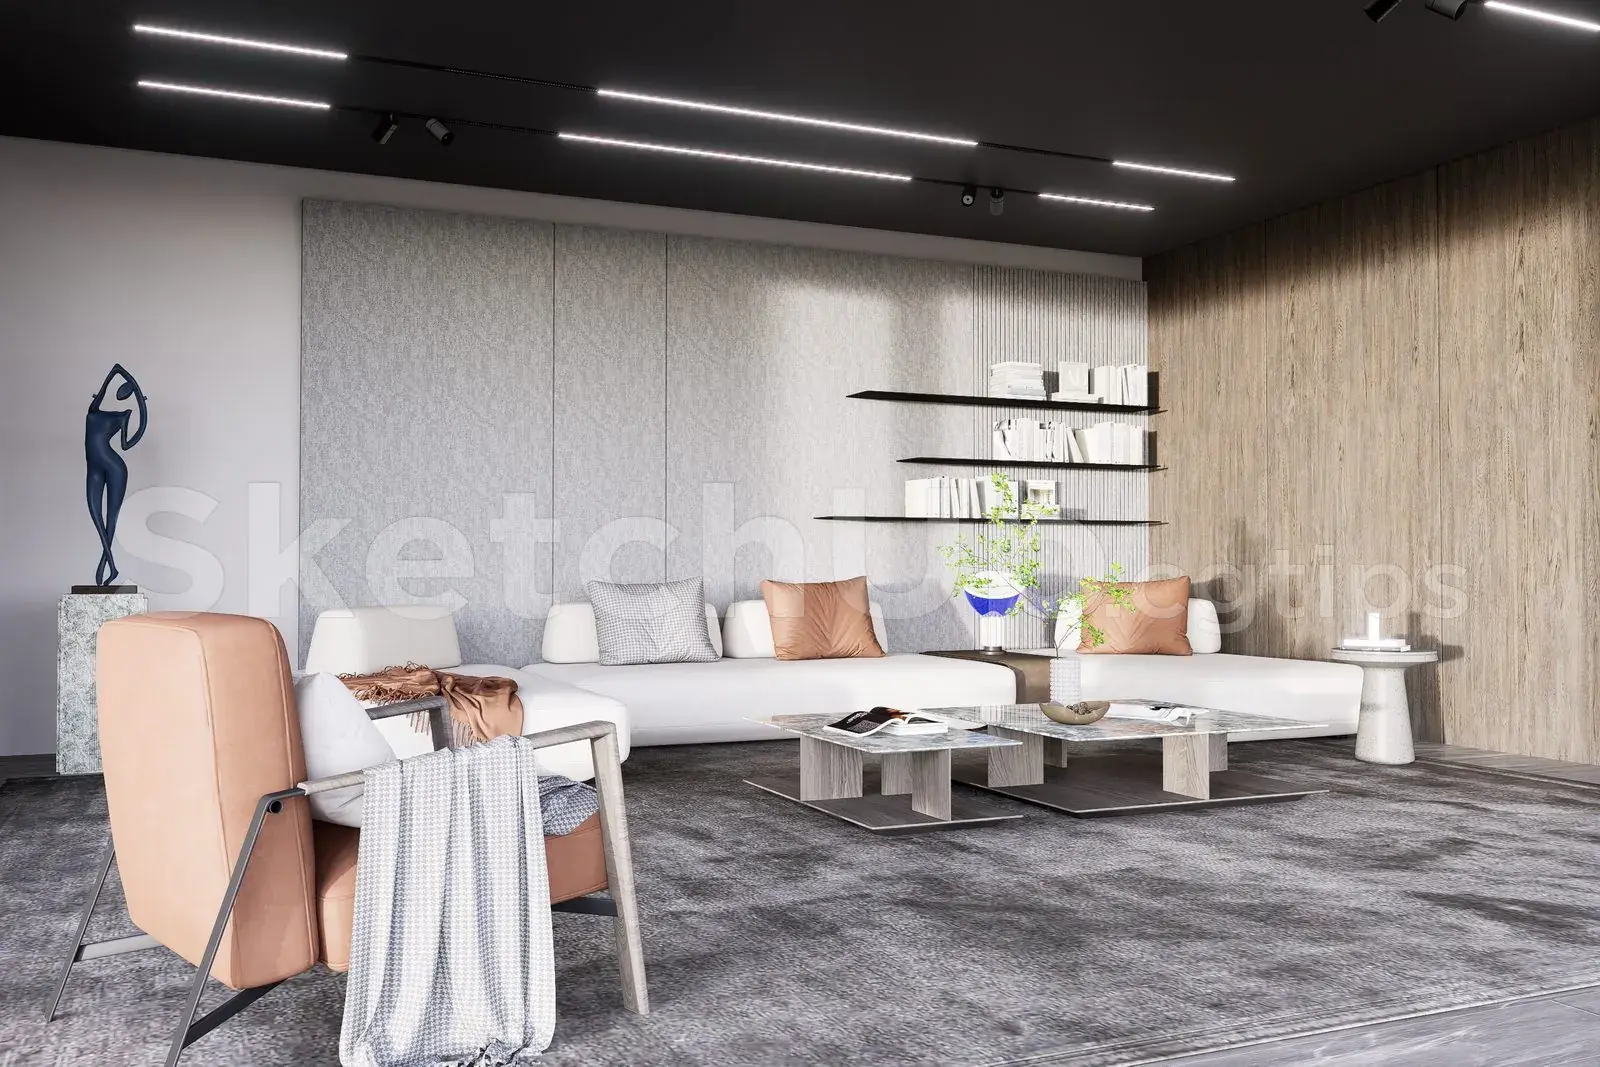
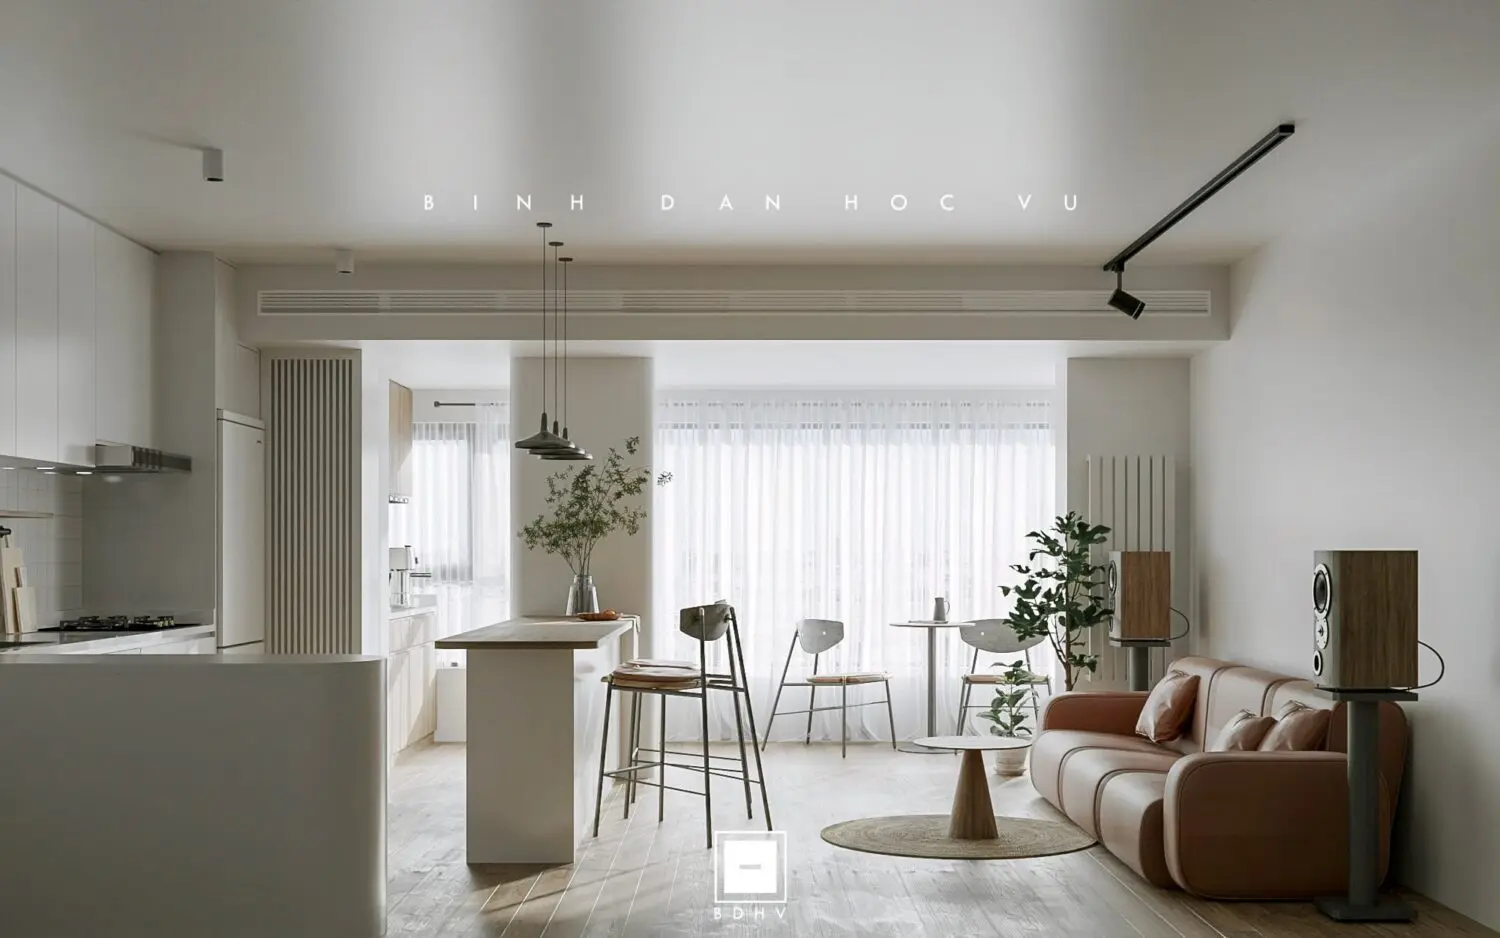
This minimalist open-plan kitchen and living room scene for 3ds Max features a neutral palette with warm wood accents. This comprehensive interior scene captures a cohesive open-plan living space defined by a minimalist aesthetic and soft, diffused natural lighting. The layout integrates a streamlined white kitchen unit with a central island and high stools, transitioning seamlessly into a dining area and a comfortable living zone. Furnishings include a low-profile leather sofa, a circular coffee table, and slender dining chairs, all arranged to prioritise flow and negative space. The material palette relies on light oak flooring, white cabinetry, and warm brown leather upholstery, creating a calm, balanced environment suitable for high-end residential visualisation projects.
The download is a 556 MB compressed archive containing the native 3ds Max (.max) scene, set up with Corona materials. Open it in 3ds Max with Corona installed; for other programs, export to FBX or OBJ from 3ds Max first.
Professionals can utilise this scene by merging it into an existing 3ds Max project file, ensuring proper layer management for the furniture, lighting, and structural elements. The materials are pre-configured for standard render engines, allowing for quick adjustments to textures or lighting intensity. Users should check the camera focal length and exposure settings to match their specific project requirements. Due to the high level of detail, it is recommended to manage the scene through proxies to maintain viewport performance during the final rendering stage.