Loading page…
3D Scene
Japanese Restaurant Interior Scene
by Anna Perelman
About this asset
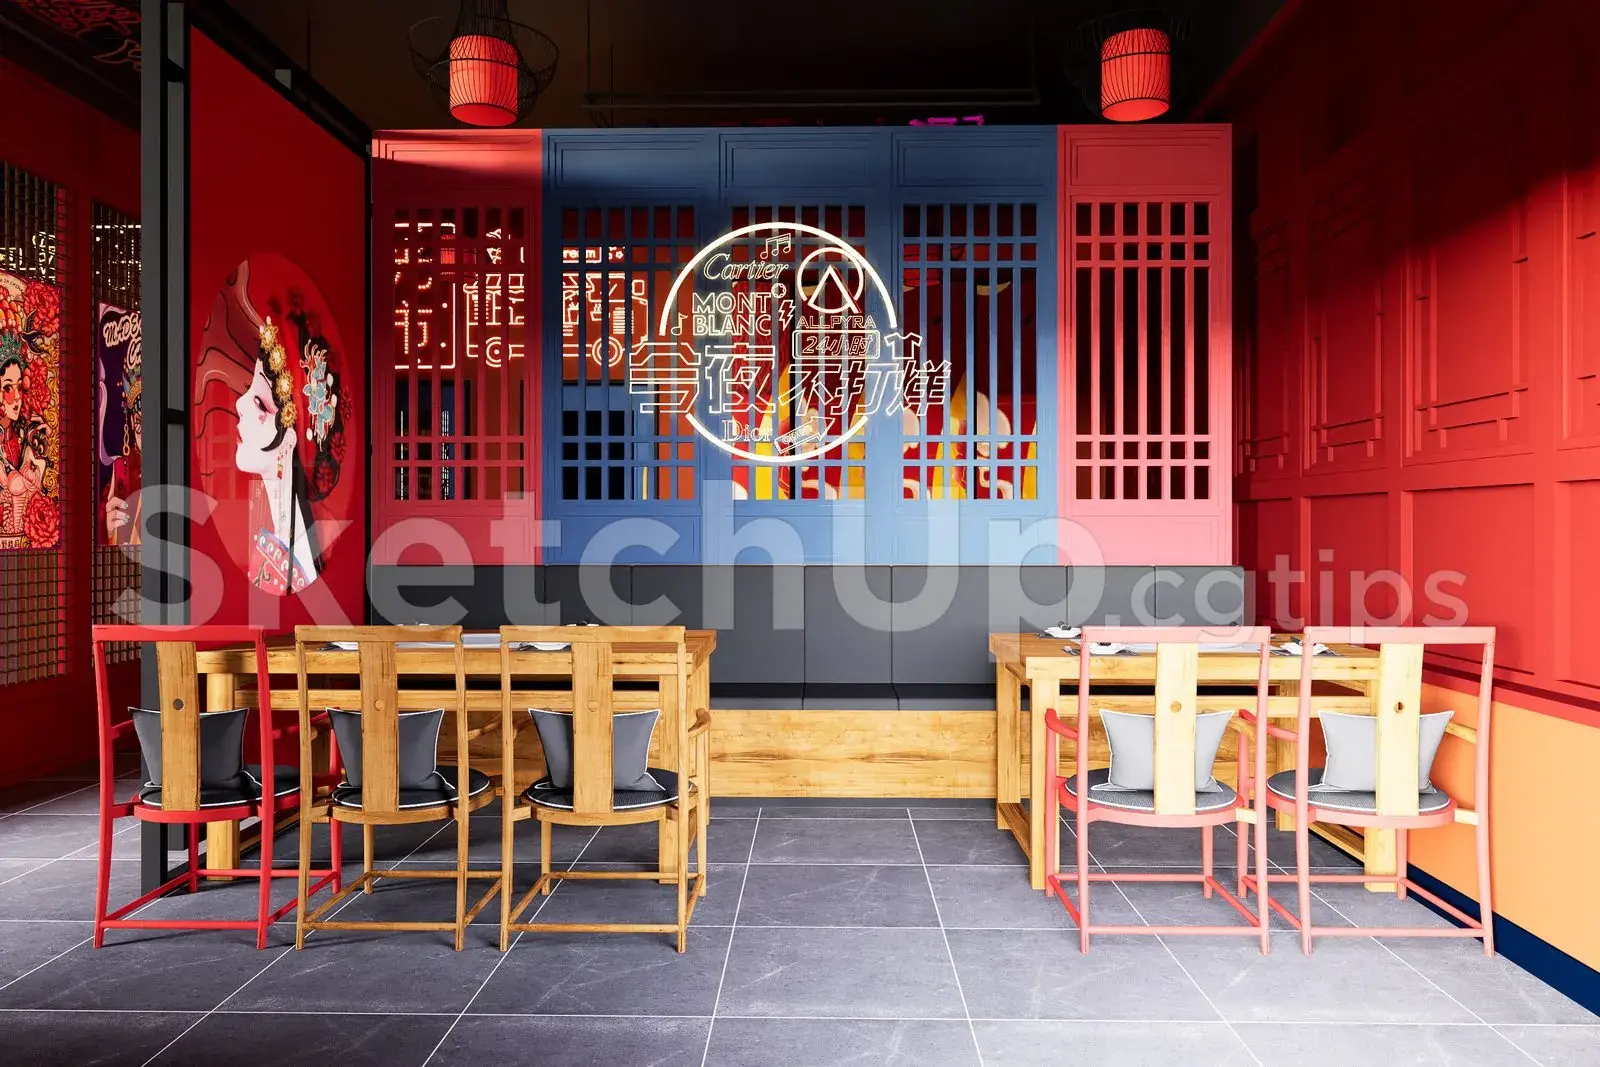
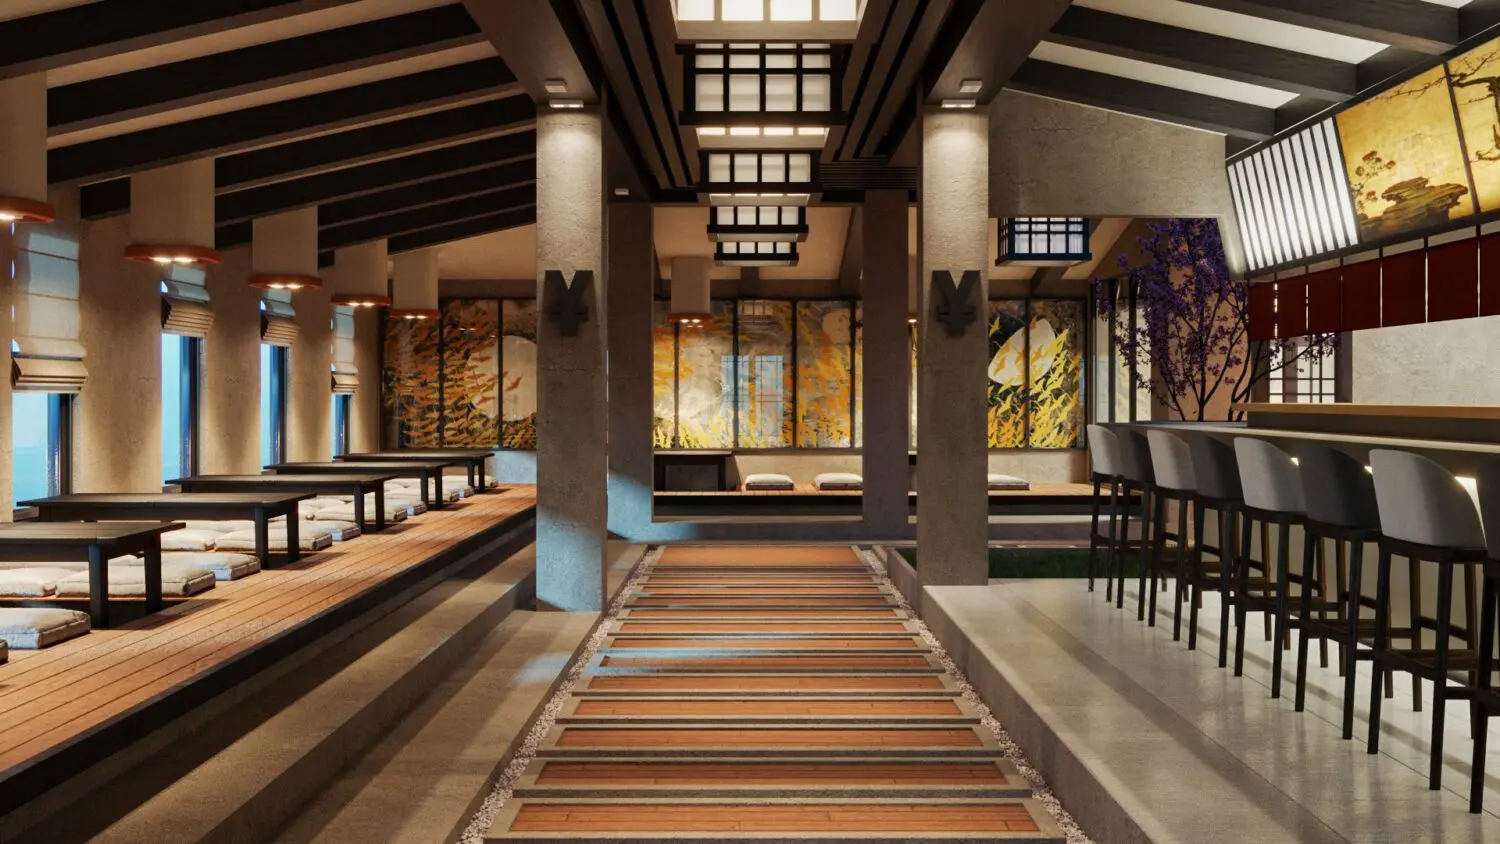
This Japanese restaurant interior scene for 3ds Max features a sophisticated open-plan layout with raised timber platforms. Defined by a balanced material palette of warm natural timber and cool grey concrete, this restaurant interior captures a serene Japanese aesthetic. The space is organised with a central circulation path leading between raised wooden platforms designed for traditional low-level seating. Overhead, a series of linear timber beams and boxy, grid-patterned pendant lights create strong geometric rhythms. The perimeter features decorative wall panels with artistic motifs and subtle ambient lighting, while the bar area is lined with upholstered stools, providing a functional transition between the dining zones and the service counter.
The download is a 667 MB compressed archive containing the native 3ds Max (.max) scene, set up with Corona materials. Open it in 3ds Max with Corona installed; for other programs, export to FBX or OBJ from 3ds Max first.
As a complete 3ds Max scene, this asset is best utilised as a foundation for architectural visualisations. The file includes pre-assigned materials and lighting setups designed to streamline the rendering process. Users can easily adjust the exposure, fine-tune the texture mapping on the timber surfaces, or modify the camera angles to highlight specific dining zones. It is recommended to check the layer structure upon import to ensure all lighting components and furniture elements are correctly organised for efficient scene management and post-production adjustments.