Loading page…
3D Scene
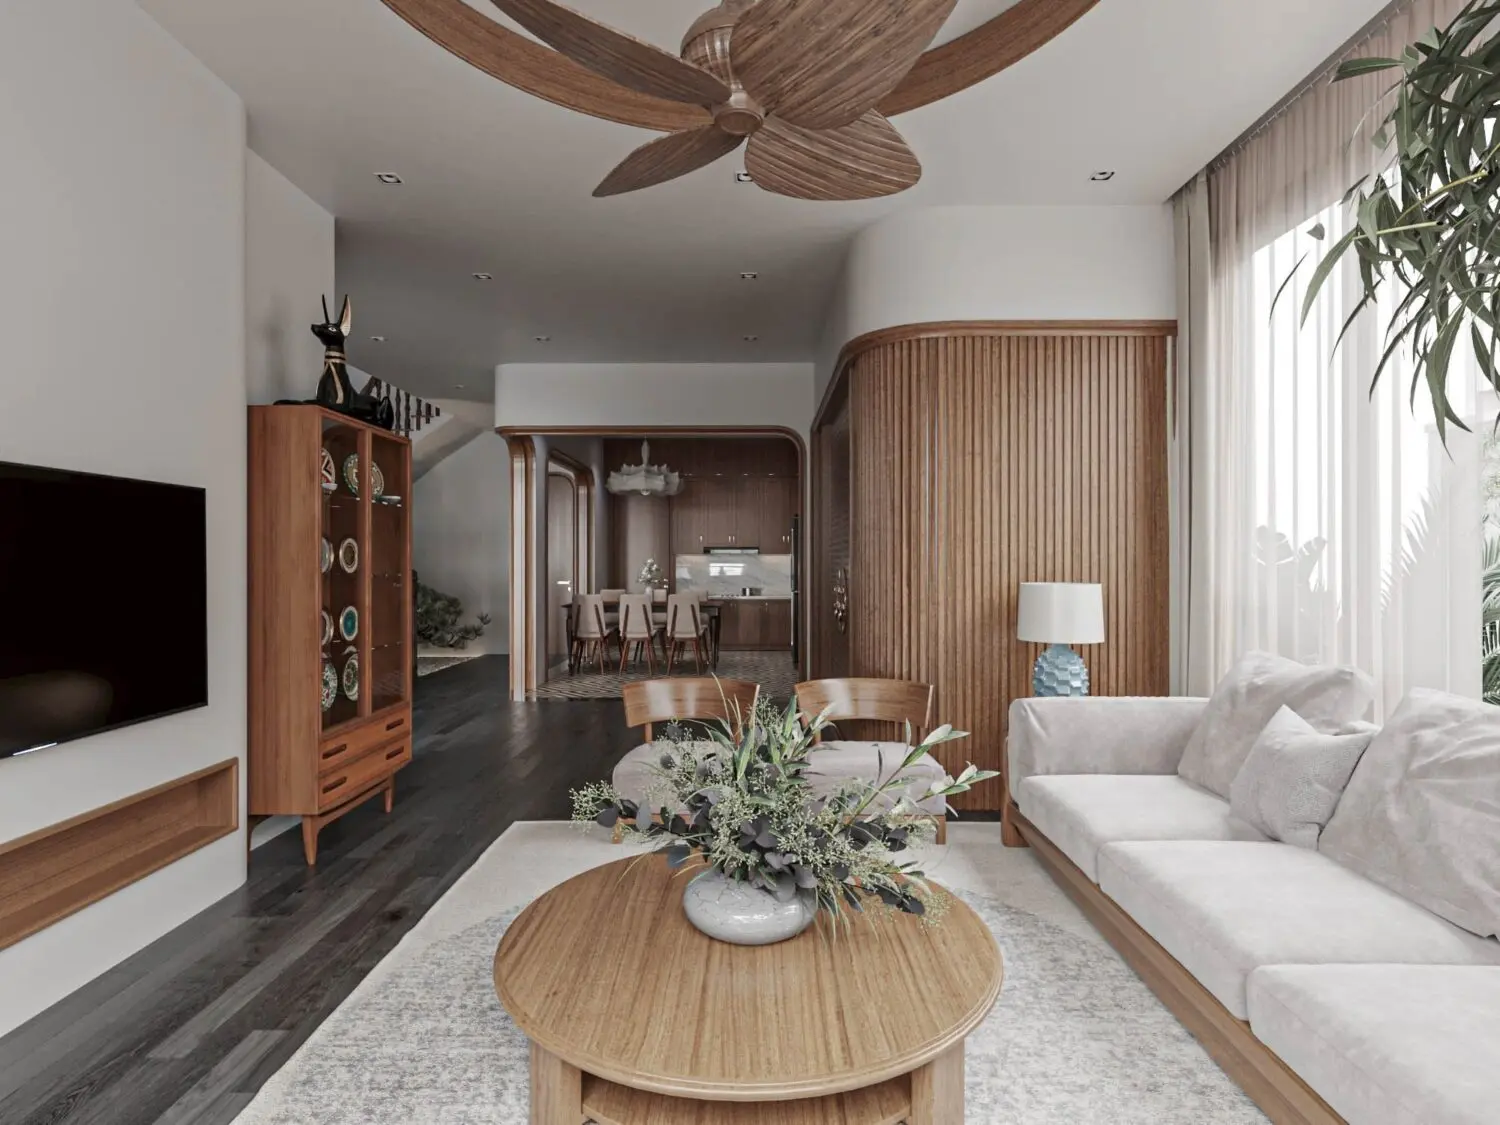
Japandi Living Room and Kitchen Open-Plan Scene
by jiajun tan
About this asset
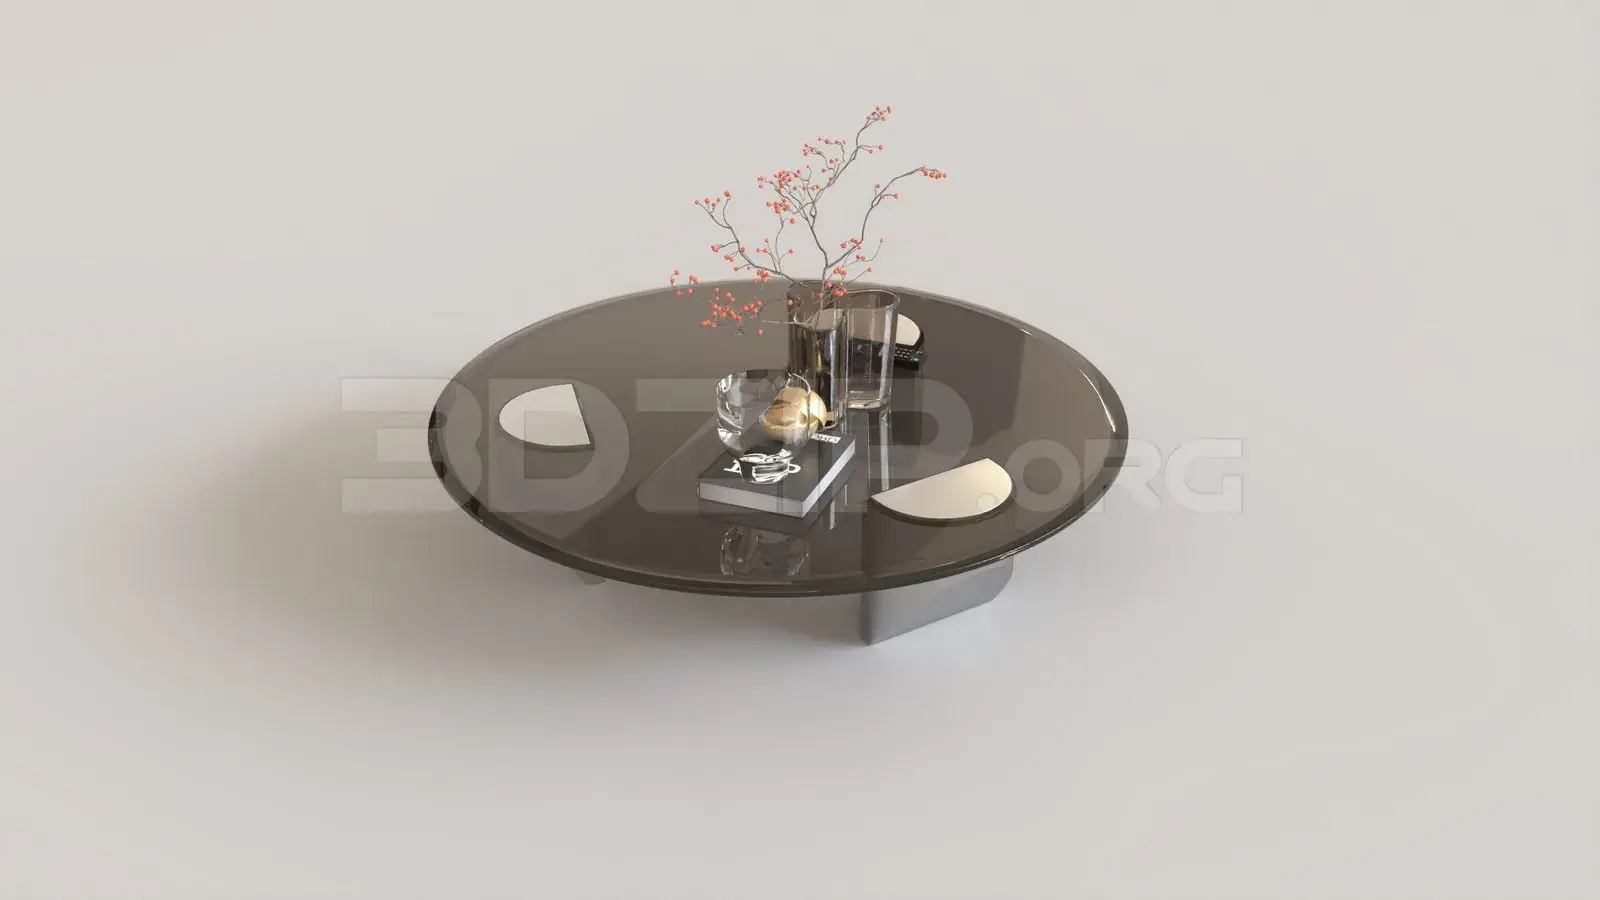
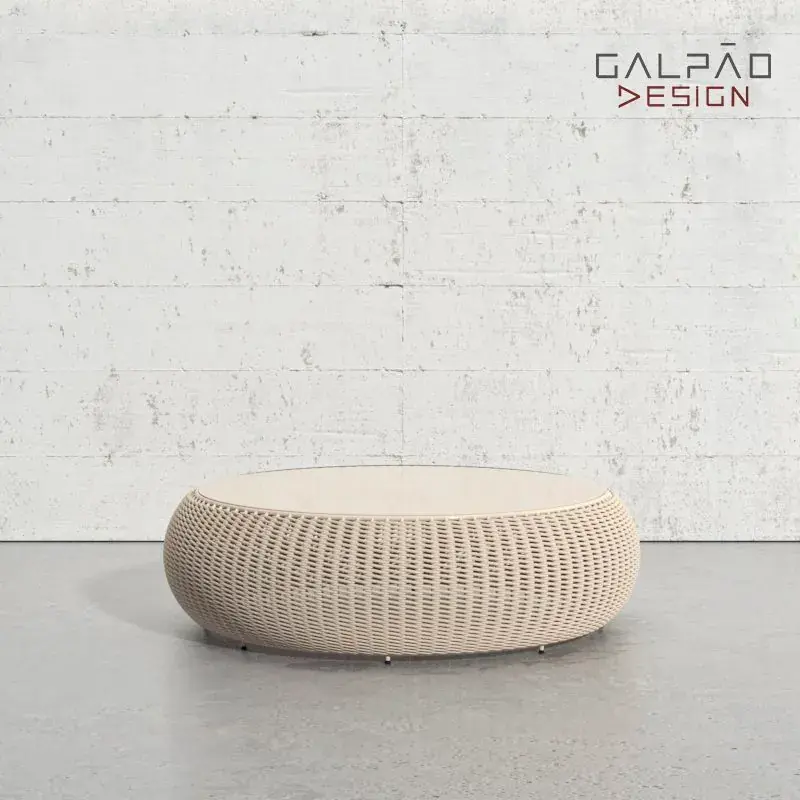
This Japandi-style living room and kitchen scene for 3ds Max features a cohesive open-plan layout with warm wood textures and neutral fabric upholstery. Defined by a harmonious Japandi aesthetic, this open-plan scene integrates a living area with an adjacent kitchen. The living space includes a light-toned fabric sofa, a circular timber coffee table, and a mid-century style display cabinet. A curved, slatted wood partition wall provides a subtle architectural transition between zones. The kitchen area features dark-toned timber cabinetry and clean, functional lines. Natural finishes dominate the material palette, complemented by white walls, sheer curtains, and a sculptural timber ceiling fan. Every element, from the decorative pottery to the integrated lighting, is positioned to create a balanced, high-end residential atmosphere.
The download is a 1026 MB compressed archive containing the native 3ds Max (.max) scene. Open it in 3ds Max; for other programs, export to FBX or OBJ from 3ds Max first.
Utilising this scene within 3ds Max allows designers to study spatial relationships and material palettes in a pre-configured environment. The file is structured to maintain clear layers for geometry, lighting, and camera setups, facilitating efficient adjustments. Professionals can easily replace individual assets, modify textures, or swap out lighting conditions to align with specific project requirements. It serves as an ideal base for architectural visualisation, providing a ready-to-render foundation that can be scaled or adapted to fit diverse residential floor plans.