Loading page…
3D Scene
Industrial Yellow and Grey Gym Reception Scene
by Viktoria Usui-Barbo
About this asset
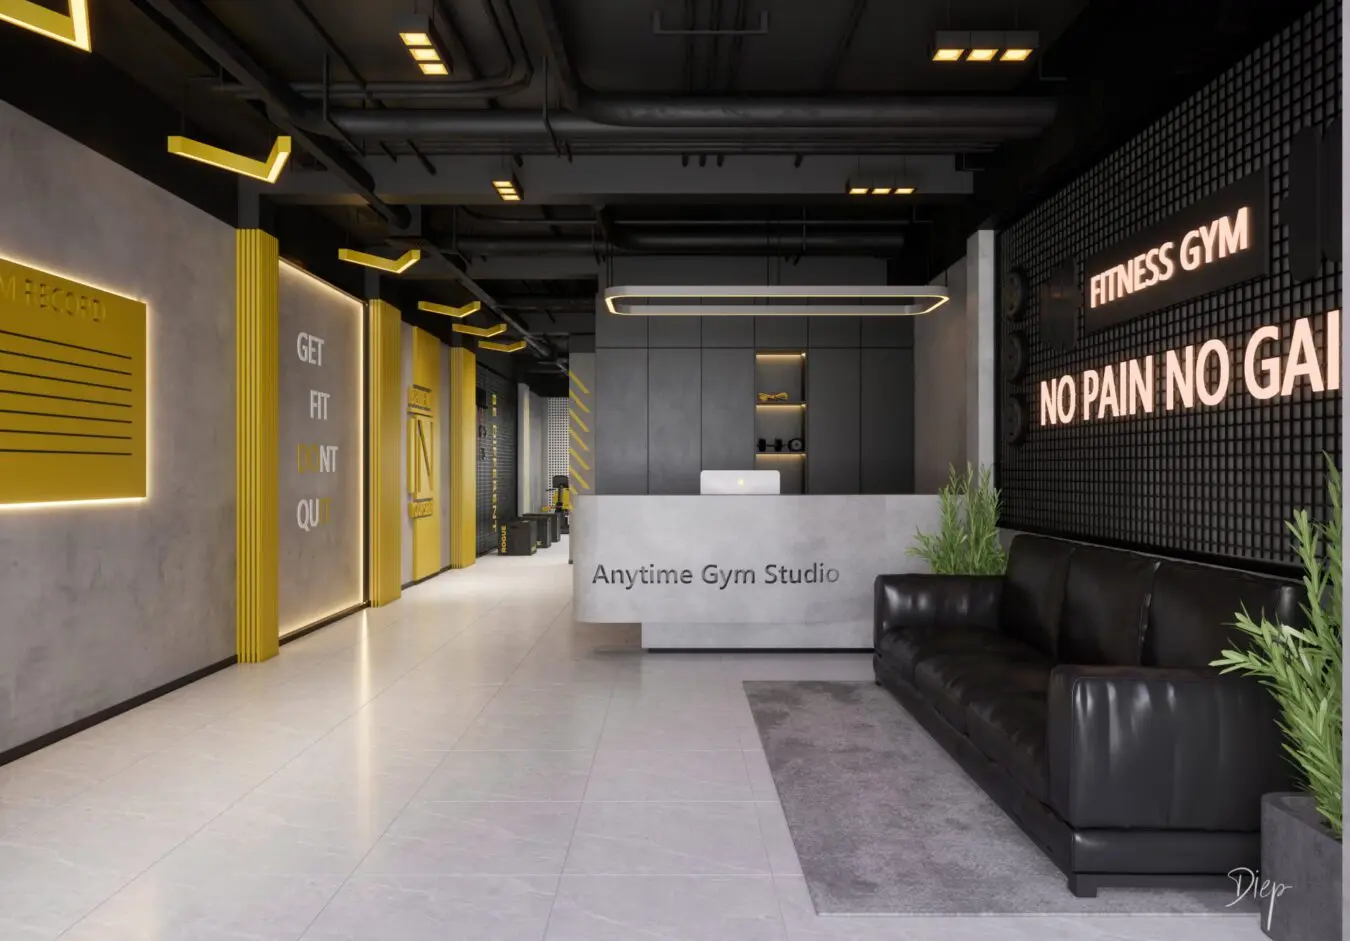
This industrial-style gym reception scene for SketchUp features a high-contrast palette of concrete, black leather, and vibrant yellow accents. This complete interior scene captures a modern fitness studio reception area, defined by its raw industrial aesthetic. The space features a prominent concrete-finish reception desk, paired with a sleek black leather sofa and a minimalist grey rug. Overhead, exposed mechanical services are finished in matte black, contrasted by geometric yellow linear lighting fixtures. The walls utilise a mix of textured concrete panels and black grid cladding with integrated neon-style signage. Proportions are generous, designed to create a high-energy transition space between the entrance and the workout zones, balanced by clean, neutral floor tiling.
The download is a 28.6 MB compressed archive containing the native SketchUp (.skp) model. It opens directly in SketchUp; for 3ds Max, Blender or Cinema 4D, import it through a SketchUp importer or convert it first.
Professionals can utilise this SketchUp model as a foundational layout for fitness-focused commercial projects. The scene is organised for immediate insertion into larger building models, allowing for quick camera placement and light adjustment. Users should leverage the existing layer structure to toggle specific lighting elements or furniture assets. Material mapping is pre-applied, facilitating efficient texture scaling and rendering integration. Given the file size, it is recommended to purge unused definitions before merging into complex master files to maintain optimal viewport performance.